Skip main navigation
Closed
  • $191,600

    5201 S Cornell Ave APT 11A, Chicago, IL 60615

    2beds
    1,200sqft
    Condominium, Single Family Residence
    Built in 1970
    -- sqft lot
    $191,600 Zestimate®
    $160/sqft
    $2,675 Estimated rent

    Home value

    $191,600

    $176,000 - $207,000

    $2,675/mo

    Zestimate® history
    Loading
    Loading...

    Owner options

    List your home for rent

    $2,675/mo

    Rent Zestimate®

    Find your next renter with Zillow Rental Manager. Plus, with online applications, you can quickly screen prospective tenants – for free.

    Learn more

    $2,675/mo

    Rent Zestimate®

    Refinance and save

    $2,470/mo

    Est. payment

    Refinancing to a lower rate could help reduce your monthly payments and save thousands over the life of the loan.

    See today's rates

    $2,470/mo

    Est. payment

    Explore your selling options

    Work with a Zillow partner agent

    Leverage their expertise and Zillow's premium Showcase listings to get your home seen by more buyers.

    Get started

    List with your own agent

    Get your home in front of millions of buyers by listing it on Zillow.

    Learn how to do it

    Sell it yourself

    Take full control of how buyers see your home on Zillow by listing For Sale by Owner (FSBO).

    List your home

    What's special

    Indoor garage parkingMaster bedroomJapanese gardenBeautiful lake viewsPresidential centerSpacious floor planFitness room

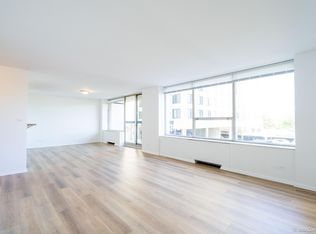
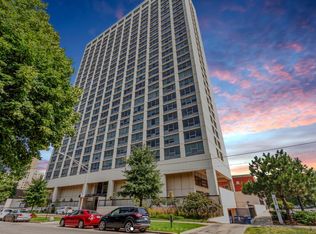
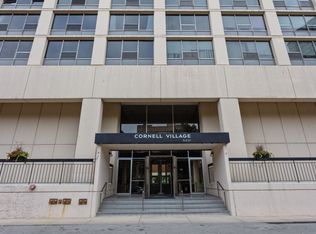
    This beautiful condo at 5201 S. Cornell, 11A, in East Hyde Park offers beautiful lake views and a refreshing breeze. This condo unit boasts a spacious floor plan with a large living area, a separate dining area, and an eat-in galley kitchen. The condo features a master bedroom with an ensuite bathroom and a second bedroom, both offering stunning lakefront views. The Cornell Village building provides several amenities for residents to enjoy. There is a 24-hour door person for added security and convenience. Outdoor amenities include an inviting pool, a spacious courtyard, and a sundeck with seats and tables. Additionally, there is a sauna for relaxation and a fitness room available for use (with an additional fee). For special occasions, residents can rent the party room, which comes with a kitchen. If you have a car, indoor garage parking is available in the building. One parking spot is guaranteed for a monthly fee of $150. If you require an additional parking spot and one is available, you can rent a second spot for $175 per month. The condo's location is ideal, offering proximity to various attractions and amenities. It is near Lake Michigan, providing easy access to bike paths and beaches. There are also nearby Lakefront trails and parks to explore. For shopping needs, Whole Foods is conveniently located nearby, along with the 53rd Street corridor offering various options. Coffee lovers can find a Starbucks within reach, and there are several restaurants to choose from in the area. Transportation options are also readily available, with both the "L" and Metra train stations nearby. In addition, The University of Chicago and the Museum of Science and Industry are within reach, offering educational and cultural experiences. Additionally, the 61st farmers market provides fresh produce, and the Japanese Garden (Garden of the Phoenix) offers a serene outdoor space. Finally, the highly anticipated Obama Presidential Center is set to be a prominent attraction in the area. Overall, the condo at 5201 S. Cornell, 11A, in East Hyde Park offers a comfortable living space with stunning lake views, convenient amenities, and a prime location near various attractions and amenities.

    This property is off market, which means it's not currently listed for sale or rent on Zillow. This may be different from what's available on other websites or public sources.

    Zillow last checked:

    Listing updated:

    Listed by:

    Tracy Cox 815-341-3773,

    Baird & Warner Real Estate

    Bought with:

    Shaunessye Curry

    Exit Strategy Realty

    Source: MRED as distributed by MLS GRID,MLS#: 11796057MLS Logo

    Facts & features

    Interior

    Bedrooms & bathrooms
    • Bedrooms: 2
    • Bathrooms: 2
    • Full bathrooms: 2
    Rooms
    • Room types: No additional rooms
    Primary bedroom
    • Features: Flooring (Sustainable), Window Treatments (Window Treatments), Bathroom (Full, Shower Only)
    • Level: Main
    • Area: 156 Square Feet
    • Dimensions: 12X13
    Bedroom 2
    • Features: Flooring (Sustainable), Window Treatments (Shades)
    • Level: Main
    • Area: 117 Square Feet
    • Dimensions: 13X9
    Dining room
    • Features: Flooring (Sustainable), Window Treatments (Shades)
    • Level: Main
    • Area: 143 Square Feet
    • Dimensions: 13X11
    Kitchen
    • Features: Kitchen (Eating Area-Table Space, Galley, Granite Counters), Flooring (Vinyl)
    • Level: Main
    • Area: 130 Square Feet
    • Dimensions: 13X10
    Living room
    • Features: Flooring (Sustainable), Window Treatments (Shades)
    • Level: Main
    • Area: 221 Square Feet
    • Dimensions: 17X13
    Heating
    • Electric
    Cooling
    • Central Air
    Appliances
    • Included: Range, Dishwasher, Refrigerator, Range Hood, Gas Oven
    Features
    • Open Floorplan, Granite Counters, Lobby, Separate Dining Room
    • Flooring: Hardwood
    • Windows: Screens
    • Basement: None
    Interior area
    • Total structure area: 0
    • Total interior livable area: 1,200 sqft

    Property

    Accessibility
    • Accessibility features: No Disability Access
    Features
    • Exterior features: Balcony, Lighting
    • Has view: Yes
    • View description: Water
    • Has water view: Yes
    • Water view: Water
    Details
    • Parcel number: 20121080391009
    • Special conditions: None

    Construction

    Type & style
    • Home type: Condo
    • Property subtype: Condominium, Single Family Residence
    Materials
    • Concrete
    Condition
    • New construction: No
    • Year built: 1970

    Utilities & green energy

    • Electric: Circuit Breakers
    • Sewer: Public Sewer
    • Water: Lake Michigan, Public

    Community & HOA

    Community
    • Subdivision: Cornell Village
    HOA
    • Has HOA: Yes
    • Amenities included: Bike Room/Bike Trails, Coin Laundry, Elevator(s), Exercise Room, Storage, Party Room, Sundeck, Pool, Sauna, Security Door Lock(s), Security
    • Services included: Heat, Air Conditioning, Water, Insurance, Security, Cable TV, Clubhouse, Exercise Facilities, Pool, Exterior Maintenance, Lawn Care, Scavenger, Snow Removal, Internet
    • HOA fee: $1,037 monthly
    Location
    • Region: Chicago

    Financial & listing details

    • Price per square foot: $160/sqft
    • Tax assessed value: $140,900
    • Annual tax amount: $2,815
    • Date on market: 6/6/2023
    • Listing terms: Cash
    • Ownership: Condo

    Price history

    DateEventPrice
    7/13/2023Sold$175,000$146/sqft
    Source: MRED as distributed by MLS GRID #11796057 Report a problem
    6/6/2023Contingent$175,000$146/sqft
    Source: MRED as distributed by MLS GRID #11796057 Report a problem
    6/6/2023Listed for sale$175,000-7.8%$146/sqft
    Source: MRED as distributed by MLS GRID #11796057 Report a problem
    6/16/2016Listing removed$189,900$158/sqft
    Source: CENTURY 21 Affiliated #09087562 Report a problem
    11/21/2015Listed for sale$189,900+15.1%$158/sqft
    Source: CENTURY 21 Affiliated #09087562 Report a problem
    9/5/2007Sold$165,000$138/sqft
    Source: MRED as distributed by MLS GRID #06531610 Report a problem

    Public tax history

    YearProperty taxesTax assessment
    2024$2,816 -5%$14,090 +0.7%
    2023$2,964 +2.9%$13,999
    2022$2,879 +2.3%$13,999
    2021$2,815 +66.9%$13,999 +84.9%
    2020$1,687 +1.8%$7,571 -8.2%
    2019$1,657 +1.7%$8,246
    2018$1,629 -10.6%$8,246 -2.5%
    2017$1,821 +7.5%$8,461
    2016$1,695 +9.3%$8,461
    2015$1,550 -21.2%$8,461 -20.3%
    2014$1,969 +2%$10,611
    2013$1,930 +1.4%$10,611
    2012$1,904 -3.4%$10,611 -12.8%
    2011$1,971 -0.4%$12,166
    2010$1,980 +4.4%$12,166
    2009$1,897 -9.1%$12,166 -16.4%
    2008$2,087 +1%$14,547
    2007$2,066 -1.1%$14,547
    2006$2,088 -1%$14,547 +12.7%
    2005$2,110 +1%$12,912
    2004$2,089 +2.2%$12,912
    2003$2,043 -1.9%$12,912 +11.4%
    2002$2,082 +3.7%$11,591
    2001$2,007 +0.2%$11,591
    2000$2,002 -0.7%$11,591 +11.2%
    1999$2,016 $10,424
    Find assessor info on the county website

    Neighborhood: Hyde Park

    Nearby schools

    GreatSchools rating
    Schools provided by the listing agent
    • District: 299

    Source: MRED as distributed by MLS GRID. This data may not be complete. We recommend contacting the local school district to confirm school assignments for this home.

    Get a cash offer in 3 minutes
    Find out how much your home could sell for in as little as 3 minutes with a no-obligation cash offer.
    Estimated market value
    $191,600
    Get a cash offer in 3 minutes
    Find out how much your home could sell for in as little as 3 minutes with a no-obligation cash offer.
    Estimated market value
    $191,600