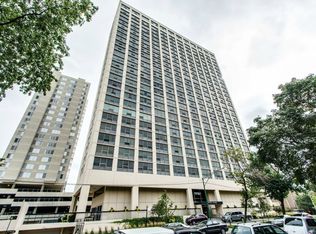
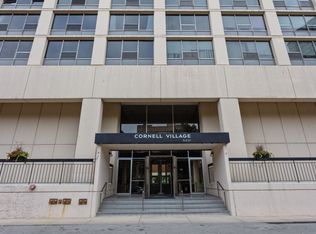
Cornell Village is a 28 story high rise residential condominium located near Hyde Park's lake front. Built in 1969, this elegant contemporary building features amenities of great value today: security, garage parking with two electric charging stations, outdoor swimming pool, balconies, party room, playroom/exercise room, excellent maintenance and engineering staff, as well as excellent laundry and storage locker facilities. There is an unusual degree of privacy with only three units per floor and carefully engineered soundproofing between floors and apartment walls. The wonderful apartment offered for sale is a three bedroom two bath unit. It has magnificent views both east and west with huge windows looking over a green park and then outward to expansive vistas of Lake Michigan's far shore, south beaches and Promontory Point. The balcony off the living room opens views to Lake Michigan. Each of the three bedrooms in 12D faces west and has vistas over Hyde Park to the horizon.The master bedroom is spacious with two large closets. The third bedroom is currently opened up into the kitchen and would make an ideal dining room, office or family room. The kitchen has ample storage and counter space and features a stainless steel Garland six burner stove with double oven. The condo is air conditioned and heat is gas circulating hot water. Cornell Village members enjoy wonderful outdoor space. The outdoor pool area is a great place for condo members to socialize. Enjoy flowering plants, picnic tables and chairs in a gated area with security lighting. Convenient to the Loop,.restaurants, transportation, the University of Chicago and the Laboratory Schools. One indoor garage space is available for an additional price per month.
Closed
$270,000
5201 S Cornell Ave APT 12D, Chicago, IL 60615
3beds
1,500sqft
Condominium, Single Family Residence
Built in 1969
-- sqft lot
$286,900 Zestimate®
$180/sqft
$3,135 Estimated rent
Home value
$286,900
$255,000 - $321,000
$3,135/mo
Zestimate® history
Owner options
List your home for rent
$3,135/mo
Rent Zestimate®
Find your next renter with Zillow Rental Manager. Plus, with online applications, you can quickly screen prospective tenants – for free.
$3,135/mo
Rent Zestimate®
Refinance and save
$3,248/mo
Est. payment
Refinancing to a lower rate could help reduce your monthly payments and save thousands over the life of the loan.
$3,248/mo
Est. payment
Explore your selling options
Work with a Zillow partner agent
Leverage their expertise and Zillow's premium Showcase listings to get your home seen by more buyers.
Get startedList with your own agent
Get your home in front of millions of buyers by listing it on Zillow.
Learn how to do itSell it yourself
Take full control of how buyers see your home on Zillow by listing For Sale by Owner (FSBO).
List your homeWhat's special
Elegant contemporary buildingOutdoor pool areaFlowering plantsHuge windowsOutdoor swimming poolPicnic tables and chairs
Zillow last checked:
Listing updated:
Listed by:
Rosa Sanchez-Fryer 847-347-1075,
@properties Christie's International Real Estate,
Elizabeth Cook 773-451-5753,
@properties Christie's International Real Estate
Bought with:
Jeanine McShea, ABR,GREEN,GRI
@properties Christie's International Real Estate
Source: MRED as distributed by MLS GRID,MLS#: 12287210
Facts & features
Interior
Bedrooms & bathrooms
- Bedrooms: 3
- Bathrooms: 2
- Full bathrooms: 2
Rooms
- Room types: Foyer, Balcony/Porch/Lanai
Primary bedroom
- Features: Bathroom (Full)
- Level: Main
- Area: 224 Square Feet
- Dimensions: 16X14
Bedroom 2
- Level: Main
- Area: 120 Square Feet
- Dimensions: 12X10
Bedroom 3
- Level: Main
- Area: 156 Square Feet
- Dimensions: 12X13
Balcony porch lanai
- Level: Main
- Area: 52 Square Feet
- Dimensions: 13X4
Dining room
- Level: Main
- Area: 165 Square Feet
- Dimensions: 11X15
Foyer
- Level: Main
- Area: 75 Square Feet
- Dimensions: 15X5
Kitchen
- Level: Main
- Area: 140 Square Feet
- Dimensions: 14X10
Living room
- Level: Main
- Area: 240 Square Feet
- Dimensions: 16X15
Heating
- Natural Gas, Steam, Indv Controls
Cooling
- Central Air
Appliances
- Included: Double Oven, Microwave, Dishwasher, Refrigerator
- Laundry: Common Area
Features
- Basement: None
Interior area
- Total structure area: 0
- Total interior livable area: 1,500 sqft
Property
Parking
- Total spaces: 1
- Parking features: On Site, Attached, Garage
- Attached garage spaces: 1
Accessibility
- Accessibility features: No Disability Access
Features
- Exterior features: Balcony
- Has view: Yes
- View description: Water
- Has water view: Yes
- Water view: Water
Lot
- Features: Common Grounds, Landscaped
Details
- Parcel number: 20121080391085
- Special conditions: None
Construction
Type & style
- Home type: Condo
- Property subtype: Condominium, Single Family Residence
Materials
- Concrete
- Foundation: Concrete Perimeter
Condition
- New construction: No
- Year built: 1969
Utilities & green energy
- Sewer: Public Sewer, Storm Sewer
- Water: Lake Michigan, Public
Community & HOA
HOA
- Has HOA: Yes
- Amenities included: Door Person, Coin Laundry, Elevator(s), Exercise Room, Storage, Health Club, On Site Manager/Engineer, Party Room, Indoor Pool, Security Door Lock(s)
- Services included: Heat, Water, Insurance, Doorman, Cable TV, Pool, Exterior Maintenance, Lawn Care, Scavenger, Snow Removal
- HOA fee: $1,331 monthly
Location
- Region: Chicago
Financial & listing details
- Price per square foot: $180/sqft
- Tax assessed value: $177,550
- Annual tax amount: $3,599
- Date on market: 2/13/2025
- Listing terms: Cash
- Ownership: Condo
Price history
| Date | Event | Price |
|---|---|---|
| 5/29/2025 | Sold | $270,000-5.3%$180/sqft |
Source:  MRED as distributed by MLS GRID #12287210 Report a problem MRED as distributed by MLS GRID #12287210 Report a problem | ||
| 5/27/2025 | Pending sale | $285,000$190/sqft |
Source: MRED as distributed by MLS GRID #12287210 Report a problem | ||
| 4/10/2025 | Contingent | $285,000$190/sqft |
Source: MRED as distributed by MLS GRID #12287210 Report a problem | ||
| 3/13/2025 | Listed for sale | $285,000$190/sqft |
Source: MRED as distributed by MLS GRID #12287210 Report a problem | ||
| 2/22/2025 | Contingent | $285,000$190/sqft |
Source: MRED as distributed by MLS GRID #12287210 Report a problem | ||
| 2/13/2025 | Listed for sale | $285,000+128%$190/sqft |
Source: MRED as distributed by MLS GRID #12287210 Report a problem | ||
| 6/2/2014 | Sold | $125,000-10.1%$83/sqft |
Source: Berkshire Hathaway HomeServices Koenig Rubloff #08527408_60615 Report a problem | ||
| 4/2/2014 | Pending sale | $139,000$93/sqft |
Source: Berkshire Hathaway HomeServices KoenigRubloff Realty Group #08527408 Report a problem | ||
| 4/2/2014 | Listed for sale | $139,000$93/sqft |
Source: Berkshire Hathaway HomeServices KoenigRubloff Realty Group #08527408 Report a problem | ||
| 2/14/2014 | Listing removed | $139,000$93/sqft |
Source: Prudential Rubloff #08527408 Report a problem | ||
| 2/1/2014 | Listed for sale | $139,000$93/sqft |
Source: Prudential Rubloff #08527408 Report a problem | ||
Public tax history
| Year | Property taxes | Tax assessment |
|---|---|---|
| 2024 | -- | $17,755 +4.4% |
| 2023 | $3,599 +2.9% | $16,999 |
| 2022 | $3,496 +2.3% | $16,999 |
| 2021 | $3,418 +579.7% | $16,999 +78.2% |
| 2020 | $503 +0.3% | $9,540 -8.2% |
| 2019 | $501 +1.5% | $10,390 |
| 2018 | $494 -6.6% | $10,390 -2.5% |
| 2017 | $529 -44.3% | $10,661 |
| 2016 | $949 +4% | $10,661 |
| 2015 | $912 +0.9% | $10,661 -20.3% |
| 2014 | $904 -0.4% | $13,372 |
| 2013 | $907 -62.2% | $13,372 |
| 2012 | $2,400 +187.9% | $13,372 -12.8% |
| 2011 | $833 +10.6% | $15,330 |
| 2010 | $753 +6.6% | $15,330 |
| 2009 | $707 -7% | $15,330 -16.4% |
| 2008 | $760 -9.3% | $18,331 |
| 2007 | $838 -5.8% | $18,331 |
| 2006 | $890 -13.9% | $18,331 +12.7% |
| 2005 | $1,033 -4.8% | $16,270 |
| 2004 | $1,085 -7.7% | $16,270 |
| 2003 | $1,176 -11.6% | $16,270 +11.4% |
| 2002 | $1,330 -6.6% | $14,605 |
| 2001 | $1,423 -8.8% | $14,605 |
| 2000 | $1,560 -3.8% | $14,605 +11.2% |
| 1999 | $1,622 | $13,136 |
Find assessor info on the county website
Neighborhood: Hyde Park
Nearby homes
- $175,7002 bd2 ba1.2k sqft5201 S Cornell Ave APT 3A, Chicago, IL 60615Off Market
- $165,4002 bd2 ba1.2k sqft5201 S Cornell Ave APT 5A, Chicago, IL 60615Off Market
- $155,700-- bd-- ba-- sqft5201 S Cornell Ave APT 6A, Chicago, IL 60615Off Market
- $165,0002 bd2 ba1.2k sqft5201 S Cornell Ave APT 7A, Chicago, IL 60615Off Market
- $140,000-- bd-- ba-- sqft5201 S Cornell Ave APT 8A, Chicago, IL 60615Sold
- $169,300-- bd-- ba-- sqft5201 S Cornell Ave APT 9A, Chicago, IL 60615Off Market
- $192,4002 bd2 ba1.2k sqft5201 S Cornell Ave APT 10A, Chicago, IL 60615Off Market
- $179,3002 bd2 ba1.2k sqft5201 S Cornell Ave, Chicago, IL 60615Off Market
- $182,5002 bd-- ba-- sqft5201 S Cornell Ave, Chicago, IL 60615Off Market
Nearby schools
GreatSchools rating
- 4/10Harte Elementary SchoolGrades: PK-8Distance: 0.5 mi
- 7/10Kenwood Academy High SchoolGrades: 7-12Distance: 0.3 mi
Schools provided by the listing agent
- District: 299
Source: MRED as distributed by MLS GRID. This data may not be complete. We recommend contacting the local school district to confirm school assignments for this home.
Get a cash offer in 3 minutes
Find out how much your home could sell for in as little as 3 minutes with a no-obligation cash offer.
Estimated market value
$286,900
Get a cash offer in 3 minutes
Find out how much your home could sell for in as little as 3 minutes with a no-obligation cash offer.
Estimated market value
$286,900
- Illinois
- Cook County
- Chicago
- 60615
- Hyde Park
- 5201 S Cornell Ave Apartment 12D
Nearby cities
Nearby neighborhoods
Nearby zip codes
Other Chicago Topics
