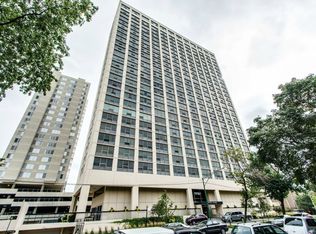
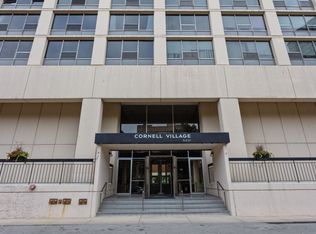
Cornell Village is a 28 story high rise residential condominium located near Hyde Park's lake front. Built in 1969, this elegant contemporary building features amenities of great value today: security, garage parking with two electric charging stations, outdoor swimming pool, balconies, party room, playroom/exercise room, excellent maintenance and engineering staff, as well as excellent laundry and storage locker facilities. The wonderful apartment offered for sale is a three bedroom two bath unit. It has magnificent views both east and west with huge windows looking over a green park and then outward to expansive vistas of Lake Michigan's far shore, south beaches and Promontory Point. The lake facing balcony has new patio windows and doors to keep you cool in summer and warm in winter and to dampen noise. Step out onto a balcony and capture the shifting seasonal patterns of light over land, sea and sky. Step into a spacious open area of : living room, dining and kitchen that make socializing easy. The lovely kitchen was renovated in 2016 with beautiful cabinets, granite countertops and matching electrified island, all with new wiring and track lighting The balcony off the living room opens views to Lake Michigan. Each of the three bedrooms in 14D faces west and has vistas over Hyde Park to the horizon.The master bedroom is spacious with two large closets, one a walk in and the other with custom shelving. Two other bedrooms easily adapt as offices or guest rooms. All of the floors in 14D have beautiful oak hardwood floors. One garage space is available for an additional amount per month.There is an unusual degree of privacy with only three units per floor and carefully engineered soundproofing between floors and apartment walls. The condo is air conditioned and heat is gas circulating hot water. Convenient to the Loop,.restaurants, transportation, the University of Chicago and the Laboratory Schools the unit is in lovely condition throughout. Wonderful opportunity and great condition. Cornell Village members enjoy wonderful outdoor space. The outdoor pool area is a great place for condo members to socialize. Enjoy flowering plants, picnic tables and chairs in a gated area with security lighting.
Closed
$275,000
5201 S Cornell Ave APT 14D, Chicago, IL 60615
3beds
--sqft
Condominium, Single Family Residence
Built in 1969
-- sqft lot
$296,500 Zestimate®
$--/sqft
$2,422 Estimated rent
Home value
$296,500
$264,000 - $332,000
$2,422/mo
Zestimate® history
Owner options
List your home for rent
$2,422/mo
Rent Zestimate®
Find your next renter with Zillow Rental Manager. Plus, with online applications, you can quickly screen prospective tenants – for free.
$2,422/mo
Rent Zestimate®
Refinance and save
$3,274/mo
Est. payment
Refinancing to a lower rate could help reduce your monthly payments and save thousands over the life of the loan.
$3,274/mo
Est. payment
Explore your selling options
Work with a Zillow partner agent
Leverage their expertise and Zillow's premium Showcase listings to get your home seen by more buyers.
Get startedList with your own agent
Get your home in front of millions of buyers by listing it on Zillow.
Learn how to do itSell it yourself
Take full control of how buyers see your home on Zillow by listing For Sale by Owner (FSBO).
List your homeWhat's special
Lake facing balconyElegant contemporary buildingOutdoor pool areaMagnificent viewsFlowering plantsTrack lightingElectrified island
Zillow last checked:
Listing updated:
Listed by:
Elizabeth Cook 773-451-5753,
@properties Christie's International Real Estate,
Rosa Sanchez-Fryer 847-347-1075,
@properties Christie's International Real Estate
Bought with:
Joanne Bullen
Ultimate Realty Group LLC
Source: MRED as distributed by MLS GRID,MLS#: 12081043
Facts & features
Interior
Bedrooms & bathrooms
- Bedrooms: 3
- Bathrooms: 2
- Full bathrooms: 2
Rooms
- Room types: No additional rooms
Primary bedroom
- Features: Flooring (Hardwood), Bathroom (Full)
- Level: Main
- Area: 273 Square Feet
- Dimensions: 13X21
Bedroom 2
- Features: Flooring (Hardwood)
- Level: Main
- Area: 117 Square Feet
- Dimensions: 13X9
Bedroom 3
- Features: Flooring (Hardwood)
- Level: Main
- Area: 208 Square Feet
- Dimensions: 16X13
Dining room
- Features: Flooring (Hardwood)
- Level: Main
- Area: 180 Square Feet
- Dimensions: 12X15
Kitchen
- Features: Kitchen (Eating Area-Table Space, Island), Flooring (Hardwood)
- Level: Main
- Area: 154 Square Feet
- Dimensions: 11X14
Living room
- Features: Flooring (Hardwood)
- Level: Main
- Area: 240 Square Feet
- Dimensions: 16X15
Heating
- Natural Gas
Cooling
- Central Air
Appliances
- Included: Range, Dishwasher, Refrigerator
Features
- Basement: None
Interior area
- Total structure area: 0
Property
Parking
- Total spaces: 1
- Parking features: Garage Door Opener, On Site, Attached, Garage
- Attached garage spaces: 1
- Has uncovered spaces: Yes
Accessibility
- Accessibility features: Door Width 32 Inches or More, Pocket Door(s), Bath Grab Bars, No Interior Steps, Roll-In Shower, Accessible Full Bath, Central Living Area, Disability Access
Features
- Exterior features: Balcony
Details
- Parcel number: 20121080391086
- Special conditions: List Broker Must Accompany
Construction
Type & style
- Home type: Condo
- Property subtype: Condominium, Single Family Residence
Materials
- Brick, Concrete
Condition
- New construction: No
- Year built: 1969
- Major remodel year: 2016
Utilities & green energy
- Electric: Circuit Breakers
- Sewer: Public Sewer
- Water: Lake Michigan, Public
Community & HOA
HOA
- Has HOA: Yes
- Amenities included: Coin Laundry, Elevator(s), Exercise Room, Storage, On Site Manager/Engineer, Party Room, Pool, Service Elevator(s), Ceiling Fan
- Services included: Heat, Water, Insurance, Security, Doorman, Cable TV, Pool, Exterior Maintenance, Lawn Care, Scavenger, Snow Removal
- HOA fee: $1,321 monthly
Location
- Region: Chicago
Financial & listing details
- Tax assessed value: $182,450
- Annual tax amount: $2,435
- Date on market: 6/16/2024
- Listing terms: Cash
- Ownership: Condo
Price history
| Date | Event | Price |
|---|---|---|
| 1/7/2025 | Sold | $275,000-3.5% |
Source:  MRED as distributed by MLS GRID #12081043 Report a problem MRED as distributed by MLS GRID #12081043 Report a problem | ||
| 12/27/2024 | Pending sale | $285,000 |
Source: MRED as distributed by MLS GRID #12081043 Report a problem | ||
| 11/11/2024 | Contingent | $285,000 |
Source: MRED as distributed by MLS GRID #12081043 Report a problem | ||
| 10/8/2024 | Price change | $285,000-5% |
Source: MRED as distributed by MLS GRID #12081043 Report a problem | ||
| 6/16/2024 | Listed for sale | $300,000+30.4% |
Source: MRED as distributed by MLS GRID #12081043 Report a problem | ||
| 1/15/2010 | Sold | $230,000+2.7% |
Source: Public Record Report a problem | ||
| 9/19/2007 | Sold | $224,000-6.7% |
Source: MRED as distributed by MLS GRID #06549981 Report a problem | ||
| 1/25/2006 | Sold | $240,000 |
Source: Public Record Report a problem | ||
Public tax history
| Year | Property taxes | Tax assessment |
|---|---|---|
| 2024 | -- | $18,245 +1.4% |
| 2023 | $2,548 +4.6% | $17,999 |
| 2022 | $2,436 +0.9% | $17,999 |
| 2021 | $2,414 +156.9% | $17,999 +83.6% |
| 2020 | $940 +3.9% | $9,803 -8.2% |
| 2019 | $905 +2% | $10,677 |
| 2018 | $888 -15.5% | $10,677 -2.5% |
| 2017 | $1,051 -21.4% | $10,956 |
| 2016 | $1,337 +13% | $10,956 |
| 2015 | $1,184 -53.6% | $10,956 -20.3% |
| 2014 | $2,549 +2% | $13,741 |
| 2013 | $2,499 +1.4% | $13,741 |
| 2012 | $2,466 -3.4% | $13,741 -12.8% |
| 2011 | $2,553 -0.4% | $15,753 |
| 2010 | $2,563 +4.4% | $15,753 |
| 2009 | $2,456 -9.1% | $15,753 -16.4% |
| 2008 | $2,702 +1% | $18,837 |
| 2007 | $2,675 -1.1% | $18,837 |
| 2006 | $2,704 -1% | $18,837 +12.7% |
| 2005 | $2,732 +1% | $16,719 |
| 2004 | $2,704 +20.7% | $16,719 |
| 2003 | $2,241 -5.4% | $16,719 +11.4% |
| 2002 | $2,369 +5.4% | $15,008 |
| 2001 | $2,248 +1.8% | $15,008 |
| 2000 | $2,209 -0.1% | $15,008 +11.2% |
| 1999 | $2,211 | $13,498 |
Find assessor info on the county website
Neighborhood: Hyde Park
Nearby homes
- $175,7002 bd2 ba1.2k sqft5201 S Cornell Ave APT 3A, Chicago, IL 60615Off Market
- $165,4002 bd2 ba1.2k sqft5201 S Cornell Ave APT 5A, Chicago, IL 60615Off Market
- $155,700-- bd-- ba-- sqft5201 S Cornell Ave APT 6A, Chicago, IL 60615Off Market
- $165,0002 bd2 ba1.2k sqft5201 S Cornell Ave APT 7A, Chicago, IL 60615Off Market
- $140,000-- bd-- ba-- sqft5201 S Cornell Ave APT 8A, Chicago, IL 60615Sold
- $169,300-- bd-- ba-- sqft5201 S Cornell Ave APT 9A, Chicago, IL 60615Off Market
- $192,4002 bd2 ba1.2k sqft5201 S Cornell Ave APT 10A, Chicago, IL 60615Off Market
- $179,3002 bd2 ba1.2k sqft5201 S Cornell Ave, Chicago, IL 60615Off Market
- $182,5002 bd-- ba-- sqft5201 S Cornell Ave, Chicago, IL 60615Off Market
Nearby schools
GreatSchools rating
- 4/10Harte Elementary SchoolGrades: PK-8Distance: 0.5 mi
- 7/10Kenwood Academy High SchoolGrades: 7-12Distance: 0.3 mi
Schools provided by the listing agent
- District: 299
Source: MRED as distributed by MLS GRID. This data may not be complete. We recommend contacting the local school district to confirm school assignments for this home.
Get a cash offer in 3 minutes
Find out how much your home could sell for in as little as 3 minutes with a no-obligation cash offer.
Estimated market value
$296,500
Get a cash offer in 3 minutes
Find out how much your home could sell for in as little as 3 minutes with a no-obligation cash offer.
Estimated market value
$296,500
- Illinois
- Cook County
- Chicago
- 60615
- Hyde Park
- 5201 S Cornell Ave Apartment 14D
Nearby cities
Nearby neighborhoods
Nearby zip codes
Other Chicago Topics
