Skip main navigation
Off market
  • $441,300

    5201 S Dayton St, Kennewick, WA 99337

    3beds
    1,840sqft
    SingleFamily
    Built in 1995
    0.28 Acres Lot
    $441,300 Zestimate®
    $240/sqft
    $2,581 Estimated rent

    Home value

    $441,300

    $419,000 - $463,000

    $2,581/mo

    Zestimate® history
    Loading
    Loading...

    Owner options

    List your home for rent

    $2,581/mo

    Rent Zestimate®

    Find your next renter with Zillow Rental Manager. Plus, with online applications, you can quickly screen prospective tenants – for free.

    Learn more

    $2,581/mo

    Rent Zestimate®

    Refinance and save

    $2,654/mo

    Est. payment

    Refinancing to a lower rate could help reduce your monthly payments and save thousands over the life of the loan.

    See today's rates

    $2,654/mo

    Est. payment

    Explore your selling options

    Work with a Zillow partner agent

    Leverage their expertise and Zillow's premium Showcase listings to get your home seen by more buyers.

    Get started

    List with your own agent

    Get your home in front of millions of buyers by listing it on Zillow.

    Learn how to do it

    Sell it yourself

    Take full control of how buyers see your home on Zillow by listing For Sale by Owner (FSBO).

    List your home

    What's special

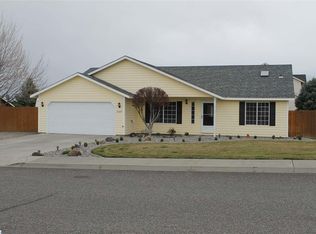
    A rare opportunity in this current market, One level living on a large 12,336 square foot corner lot. The home design features a great room design providing function and comfort for living and entertaining. The great room also boasts soaring vaulted ceilings with sky light creating ample natural light. The home design also features a split bedroom design as the Master Suite is located on the opposite side of the spare bedrooms and den, with all associated rooms collecting into the great room area. The amenities and features of this home consist of laminate wood flooring from the entrance on into and throughout the living room, great room area of the kitchen, dining and family rooms. The kitchen is centered by the large eating bar island, plenty of cabinets, stainless steal appliances and full height back splash. The master suite offers a great private retreat with a spacious bedroom of 15X13 dimensions. Additional recent updates include: new exterior paint, new Heat Pump heating and cooling system, new water heater, new stainless steal appliances and new carpeting. The large den is great flex space for an office, gym, bonus room, etc. This is a great location with easy access to schools, shopping and services.

    This property is off market, which means it's not currently listed for sale or rent on Zillow. This may be different from what's available on other websites or public sources.
    Facts & features

    Interior

    Bedrooms & bathrooms
    • Bedrooms: 3
    • Bathrooms: 2
    • Full bathrooms: 2
    Heating
    • Heat pump
    Cooling
    • Central
    Appliances
    • Included: Dishwasher, Garbage disposal, Microwave, Range / Oven
    Features
    • Flooring: Carpet, Laminate
    • Has fireplace: Yes
    Interior area
    • Total interior livable area: 1,840 sqft

    Property

    Parking
    • Parking features: Garage - Attached
    Features
    • Exterior features: Wood
    Lot
    • Size: 0.28 Acres
    Details
    • Parcel number: 124891030000008

    Construction

    Type & style
    • Home type: SingleFamily
    Materials
    • Wood
    • Foundation: Crawl/Raised
    • Roof: Composition
    Condition
    • Year built: 1995

    Utilities & green energy

    • Utilities for property: Appliances-Electric, Electric

    Community & neighborhood

    Location
    • Region: Kennewick

    Other

    Other facts
    • Total Baths: 2
    • Ever Occupied: Yes
    • Zoning Type: SINGLE FAMILY R
    • APPLIANCES: Water Heater
    • EXTERIOR FEATURES: Fencing/Enclosed, Lighting
    • IRRIGATION SYSTEM: UGS, UGS Timed
    • School District: KENNEWICK
    • Garage Capacity: Two
    • PROPERTY DESCRIPTION: Located in City Limits, Plat Map - Recorded, Corner Lot
    • ROOF: Comp Shingle
    • GARAGE/PARKING: Door Opener, 2 car
    • Sale/Rent: For Sale
    • Neighborhood: Kennewick East
    • Subdivision: ORCHARD CRST P3
    • Style 1: 1 Story
    • Originating MLS: Tri City
    • Agreements: CC&R
    • Distressed Property: Not Applicable
    • New: Existing Construction (Not New)
    • WATER/SEWER: Sewer - Connected, Water - Public Available
    • FOUNDATION/CONST: Crawl Space
    • HVAC: Forced Air
    • INTERIOR: Ceiling - Raised, Drapes/Curtains/Blinds, Extra Storage, Ceiling Fan(s)
    • ROOMS: Bath - Master, Breakfast Bar, Kitchen Island, Room - Laundry, Master Suite, Counters - Laminate, Room - Den, Room - Utility, Room - Great
    • STREET/ROAD INFO: Sidewalks, Street Lights, Curbs, State/County Highway
    • UTILITIES: Appliances-Electric, Electric
    • WINDOWS: Windows - Double, Windows - Vinyl

    Price history

    DateEventPrice
    6/14/2018Sold$256,250+0.5%$139/sqft
    Source: PACMLS #229238 Report a problem
    5/4/2018Pending sale$255,000$139/sqft
    Source: Retter & Company Sotheby's International Realty #229238 Report a problem
    5/1/2018Listed for sale$255,000+23.8%$139/sqft
    Source: Retter & Company Sotheby's International Realty #229238 Report a problem
    3/8/2016Sold$206,000+0.5%$112/sqft
    Source: PACMLS #211157 Report a problem
    1/31/2016Listed for sale$204,998$111/sqft
    Source: Visual Tour #211157 Report a problem

    Public tax history

    YearProperty taxesTax assessment
    2024$3,133 +3.2%$389,580 +2.7%
    2023$3,036 +43.4%$379,270 +27.8%
    2022$2,117 -14.4%$296,800 +17.7%
    2021$2,472 -0.5%$252,110 +2.5%
    2020$2,486 -13.8%$245,980 +2.6%
    2019$2,883 +12.2%$239,860 +11.4%
    2018$2,569 -9.3%$215,360 +9.3%
    2017$2,832 +111.5%$196,990 +13%
    2016$1,339 $174,310
    2015$1,339 -43.7%$174,310
    2014$2,380 $174,310
    2013$2,380 $174,310
    2012-- $174,310
    2011-- $174,310 +8.7%
    2010-- $160,380 +5.9%
    2009-- $151,380
    2008-- --
    2007-- --
    2006-- --

    Find assessor info on the county website

    Neighborhood: 99337

    Nearby schools

    GreatSchools rating
    Schools provided by the listing agent
    • District: KENNEWICK

    Source: The MLS. This data may not be complete. We recommend contacting the local school district to confirm school assignments for this home.

    Get pre-qualified for a loan
    At Zillow Home Loans, we can pre-qualify you in as little as 5 minutes with no impact to your credit score.

    An equal housing lender. NMLS #10287.

    Sell for more on Zillow
    Get a Zillow Showcase℠ listing at no additional cost and you could sell for .
    $441,300
    2% more
    +$8,826
    With Zillow Showcase(estimated)
    $450,126