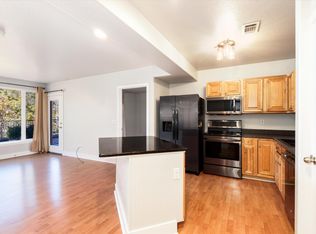
Completely renovated and spacious 1 bedroom,1 bathroom in Progress Park. Enjoy a sizeable dining area--big enough for your beloved dining table! A beautifully updated kitchen with a full quartz kitchen island. New glass tile backsplash, a pantry and a brand new modern farmhouse Kohler sink. The living room features oversized windows, an abundance of natural lighting and a private balcony. The bedroom is expansive and features a SECOND private balcony. The bedroom has a walk-in closet which includes an extra closet with the stackable washer & dryer(only 3 years old and included in the purchase.) Brand new natural white oak luxury vinyl flooring throughout the home. Like-new bathroom featuring a new tub, toilet, bathroom sink, vanity and lighting. Central AC. Newer hot water tank. Worry-free parking, reserved parking spot 6 is all yours! Visitor and off-street parking are available as well. Enjoy being steps away from the scenic Big Dry Creek Trail. Less than 2 miles away from historic Downtown, Littleton. Additional designated storage space on the first floor. One of the newest and most maintained condominium subdivisions in the surrounding area. Don’t miss out on this opportunity and schedule your tour today!
Sold for $285,000
$285,000
5201 S Fox Street #204, Littleton, CO 80120
1beds
826sqft
Condominium
Built in 2004
-- sqft lot
$267,900 Zestimate®
$345/sqft
$1,645 Estimated rent
Home value
$267,900
$249,000 - $287,000
$1,645/mo
Zestimate® history
Owner options
List your home for rent
$1,645/mo
Rent Zestimate®
Find your next renter with Zillow Rental Manager. Plus, with online applications, you can quickly screen prospective tenants – for free.
$1,645/mo
Rent Zestimate®
Refinance and save
$2,004/mo
Est. payment
Refinancing to a lower rate could help reduce your monthly payments and save thousands over the life of the loan.
$2,004/mo
Est. payment
Explore your selling options
Work with a Zillow partner agent
Leverage their expertise and Zillow's premium Showcase listings to get your home seen by more buyers.
Get startedList with your own agent
Get your home in front of millions of buyers by listing it on Zillow.
Learn how to do itSell it yourself
Take full control of how buyers see your home on Zillow by listing For Sale by Owner (FSBO).
List your homeWhat's special
Modern farmhouse kohler sinkPrivate balconyNew glass tile backsplashOversized windowsLike-new bathroomWalk-in closetUpdated kitchen
Zillow last checked:
Listing updated:
Listed by:
Rachel DiMatteo 303-960-1518 yourcoloradohomepartner@gmail.com,
HomeSmart
Bought with:
Joseph Prinzi, 100043211
The Old Country Real Estate Group LLC
Source: REcolorado as distributed by MLS GRID,MLS#: 9206315
Facts & features
Interior
Bedrooms & bathrooms
- Bedrooms: 1
- Bathrooms: 1
- Full bathrooms: 1
- Main level bathrooms: 1
- Main level bedrooms: 1
Primary bedroom
- Description: Spacious & Bright With A Private Balcony, Walk-In Closet
- Level: Main
Primary bathroom
- Description: Completely Renovated With A Luxury Tile Shower, And A Brand New Sink & Toilet
- Level: Main
Dining room
- Description: Spacious With Plenty Of Room For A Dining Room Table
- Level: Main
Kitchen
- Description: Beautifully Updated With Quartz Countertops, Oversized Farmhouse Sink, Glass Tile Backsplash, Expansive Kitchen Island And A Pantry
- Level: Main
Laundry
- Description: Located In The Walk-In Closet In A Separate Closet. Washer & Dryer Included!
- Level: Main
Heating
- Forced Air
Cooling
- Central Air
Appliances
- Included: Dishwasher, Disposal, Dryer, Microwave, Oven, Refrigerator, Washer
- Laundry: In Unit
Features
- Kitchen Island, Pantry, Quartz Counters, Walk-In Closet(s)
- Flooring: Laminate
- Has basement: No
- Common walls with other units/homes: 2+ Common Walls
Interior area
- Total structure area: 826
- Total interior livable area: 826 sqft
- Finished area above ground: 826
Property
Parking
- Total spaces: 1
- Details: Reserved Spaces: 1
Features
- Levels: One
- Stories: 1
- Entry location: Stairs
- Exterior features: Balcony
Lot
- Size: 436 Square Feet
- Features: Near Public Transit
Details
- Parcel number: 034511865
- Special conditions: Standard
Construction
Type & style
- Home type: Condo
- Property subtype: Condominium
- Attached to another structure: Yes
Materials
- Stucco
- Roof: Unknown
Condition
- Updated/Remodeled
- Year built: 2004
Utilities & green energy
- Sewer: Public Sewer
- Water: Public
Community & HOA
Community
- Security: Carbon Monoxide Detector(s), Smoke Detector(s)
- Subdivision: Progress Park
HOA
- Has HOA: Yes
- Services included: Maintenance Grounds, Trash, Water
- HOA fee: $317 monthly
- HOA name: Progress Park Condos
- HOA phone: 303-482-2213
Location
- Region: Littleton
Financial & listing details
- Price per square foot: $345/sqft
- Tax assessed value: $281,600
- Annual tax amount: $1,488
- Date on market: 9/26/2024
- Listing terms: 1031 Exchange,Cash,Conventional,FHA,VA Loan
- Exclusions: None
- Ownership: Builder
- Electric utility on property: Yes
Price history
| Date | Event | Price |
|---|---|---|
| 1/10/2025 | Sold | $285,000-4.8%$345/sqft |
Source:  REcolorado as distributed by MLS GRID #9206315 Report a problem REcolorado as distributed by MLS GRID #9206315 Report a problem | ||
| 11/26/2024 | Pending sale | $299,500$363/sqft |
Source: REcolorado as distributed by MLS GRID #9206315 Report a problem | ||
| 11/7/2024 | Price change | $299,500-4.9%$363/sqft |
Source: REcolorado as distributed by MLS GRID #9206315 Report a problem | ||
| 9/26/2024 | Listed for sale | $315,000+366.7%$381/sqft |
Source: REcolorado as distributed by MLS GRID #9206315 Report a problem | ||
| 12/10/2012 | Sold | $67,500-49.7%$82/sqft |
Source: Public Record Report a problem | ||
| 4/27/2004 | Sold | $134,260$163/sqft |
Source: Public Record Report a problem | ||
Public tax history
| Year | Property taxes | Tax assessment |
|---|---|---|
| 2025 | $1,591 +6.9% | $17,600 +13.1% |
| 2024 | $1,488 +5.8% | $15,564 -19.9% |
| 2023 | $1,407 +0.3% | $19,436 +40.3% |
| 2022 | $1,403 | $13,858 -2.8% |
| 2021 | -- | $14,257 +19.9% |
| 2020 | $1,170 +62.2% | $11,890 |
| 2019 | $721 | -- |
| 2018 | $721 +7.9% | $8,280 |
| 2017 | $668 | $8,280 +21.2% |
| 2016 | -- | $6,830 |
| 2015 | -- | $6,830 +60.1% |
| 2014 | $575 | $4,267 -29.6% |
| 2013 | -- | $6,060 |
| 2012 | -- | $6,060 |
| 2011 | $573 +12.8% | $6,060 -9.7% |
| 2010 | $508 -39.1% | $6,710 |
| 2009 | $834 | $6,710 -38.6% |
| 2008 | -- | $10,937 |
| 2007 | -- | $10,937 +8.7% |
| 2006 | -- | $10,061 |
| 2005 | -- | $10,061 |
Find assessor info on the county website
Neighborhood: 80120
Nearby homes
- $307,6002 bd2 ba1.2k sqft5201 S Fox St UNIT G7, Littleton, CO 80120Off Market
- $310,0002 bd2 ba956 sqft5201 S Fox St UNIT 105, Littleton, CO 80120Sold

- $385,0002 bd2 ba1.2k sqft5201 S Fox St UNIT 109, Littleton, CO 80120Sold
- $280,2002 bd2 ba1k sqft5201 S Fox St UNIT 301, Littleton, CO 80120Off Market

- $--1 bd1 ba-- sqft5318-5348 S Fox Cir #776F18CCB, Littleton, CO 80120Off Market
- $--2 bd2 ba-- sqft5318-5348 S Fox Cir #F320A52C6, Littleton, CO 80120Off Market
- $--1 bd1 ba-- sqft5318-5348 S Fox Cir #1, Littleton, CO 80120Off Market
- $285,0001 bd1 ba826 sqft5201 S Fox St UNIT 304, Littleton, CO 80120Sold
Nearby schools
GreatSchools rating
- 5/10Field Elementary SchoolGrades: K-5Distance: 0.7 mi
- 7/10Goddard Middle SchoolGrades: 6-8Distance: 2.4 mi
- 8/10Littleton High SchoolGrades: 9-12Distance: 0.8 mi
Schools provided by the listing agent
- Elementary: Field
- Middle: Goddard
- High: Littleton
- District: Littleton 6
Source: REcolorado as distributed by MLS GRID. This data may not be complete. We recommend contacting the local school district to confirm school assignments for this home.
Get a cash offer in 3 minutes
Find out how much your home could sell for in as little as 3 minutes with a no-obligation cash offer.
Estimated market value
$267,900
Get a cash offer in 3 minutes
Find out how much your home could sell for in as little as 3 minutes with a no-obligation cash offer.
Estimated market value
$267,900
- Colorado
- Arapahoe County
- Littleton
- 80120
- 5201 S Fox Street Unit 204
Nearby cities
Nearby neighborhoods
Nearby zip codes
Other Littleton Topics
