Skip main navigation
Sold for $629,000
Street View
  • $629,000

    5201 S Genoa Way, Centennial, CO 80015

    3beds
    3,559sqft
    Single Family Residence
    Built in 1992
    9,714 Square Feet Lot
    $635,100 Zestimate®
    $177/sqft
    $2,991 Estimated rent

    Home value

    $635,100

    $603,000 - $667,000

    $2,991/mo

    Zestimate® history
    Loading
    Loading...

    Owner options

    List your home for rent

    $2,991/mo

    Rent Zestimate®

    Find your next renter with Zillow Rental Manager. Plus, with online applications, you can quickly screen prospective tenants – for free.

    Learn more

    $2,991/mo

    Rent Zestimate®

    Refinance and save

    $3,924/mo

    Est. payment

    Refinancing to a lower rate could help reduce your monthly payments and save thousands over the life of the loan.

    See today's rates

    $3,924/mo

    Est. payment

    Explore your selling options

    Work with a Zillow partner agent

    Leverage their expertise and Zillow's premium Showcase listings to get your home seen by more buyers.

    Get started

    List with your own agent

    Get your home in front of millions of buyers by listing it on Zillow.

    Learn how to do it

    Sell it yourself

    Take full control of how buyers see your home on Zillow by listing For Sale by Owner (FSBO).

    List your home

    What's special

    Cozy gas fireplaceSpacious loftLaundry roomSpacious family roomBrand-new roofCovered patioLarge deck
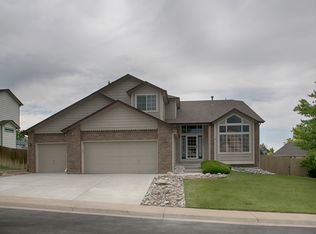
    Enter into a stunning two-story home on a charming corner lot with 3 bedrooms, 3 baths, and a spacious loft perfect for working remotely, exercising, or enjoying as a game room. As you walk in, you will be greeted by a bright, open living room with vaulted ceilings, beautiful wood flooring throughout the main floor, and a sizable formal dining room ideal for hosting holiday events or family gatherings. The updated kitchen offers new SS appliances, granite countertops, a breakfast nook, breakfast bar, a pantry, and plenty of cabinetry for storage. The laundry room is conveniently located on the main floor, and a brand-new roof was installed in July of 2023. The spacious family room has high ceilings, built-in bookshelves, and a cozy gas fireplace, making it the perfect spot to unwind after a long day at work. Step outside to the stunning backyard, surrounded by a covered patio and a large deck that provides ample space for soaking up the sun, relaxing, and enjoying the great outdoors. Take in the fresh air, shoot hoops on the basketball court, or host a BBQ party with friends and family. This perfect backyard has it all. Cherry Creek School District. Welcome to your new home!

    Zillow last checked:

    Listing updated:

    Listed by:

    Bic L. Nguyen 303-669-7748 bicnguyen@email.com,

    HomeSmart

    Bought with:

    Matthew Zettel, 100036299

    Keller Williams DTC

    Source: REcolorado as distributed by MLS GRID,MLS#: 6968764MLS Logo

    Facts & features

    Interior

    Bedrooms & bathrooms
    • Bedrooms: 3
    • Bathrooms: 3
    • Full bathrooms: 2
    • 1/2 bathrooms: 1
    • Main level bathrooms: 1
    Primary bedroom
    • Description: Spacious Master Bedroom, Five Pieces Master Bath.
    • Level: Upper
    • Area: 228 Square Feet
    • Dimensions: 12 x 19
    Bedroom
    • Level: Upper
    • Area: 154 Square Feet
    • Dimensions: 11 x 14
    Bedroom
    • Level: Upper
    • Area: 120 Square Feet
    • Dimensions: 10 x 12
    Primary bathroom
    • Description: Beautiful Master Bath, Granite Countertop, Dual Sink, Soaking Tub With Jet Action, Huge Walk-In Closet, And Window.
    • Level: Upper
    Bathroom
    • Description: Bright, Granite Countertop, Glass Sliding Door, Window.
    • Level: Upper
    Bathroom
    • Description: Powder Room.
    • Level: Main
    Dining room
    • Description: Large Windows.
    • Level: Main
    • Area: 143 Square Feet
    • Dimensions: 11 x 13
    Family room
    • Description: Spacious, High Ceiling, Built-In Shelves, Gas Fireplace, Large Window Look Out To A Beautiful Backyard.
    • Level: Main
    • Area: 361 Square Feet
    • Dimensions: 19 x 19
    Kitchen
    • Description: New Ss Appliances, Granite Countertops, Gas Stove, Pantry, Breakfast Nook/Eating Area.
    • Level: Main
    • Area: 99 Square Feet
    • Dimensions: 9 x 11
    Laundry
    • Description: Washer And Dryer Are Included, Shelves For Storage, And Rough-In For Utility Sink.
    • Level: Main
    • Area: 56 Square Feet
    • Dimensions: 7 x 8
    Living room
    • Description: Vaulted Ceiling, Skylights Bring A Lot Of Natural Light.
    • Level: Main
    • Area: 221 Square Feet
    • Dimensions: 13 x 17
    Loft
    • Description: Looking Down To The Family Room, Perfect For Game Room/Work At Home/Exercise.
    • Level: Upper
    • Area: 221 Square Feet
    • Dimensions: 13 x 17
    Heating
    • Forced Air
    Cooling
    • Central Air
    Appliances
    • Included: Dishwasher, Disposal, Dryer, Gas Water Heater, Microwave, Oven, Range, Refrigerator, Self Cleaning Oven, Washer
    • Laundry: In Unit
    Features
    • Built-in Features, Ceiling Fan(s), Eat-in Kitchen, Five Piece Bath, Granite Counters, High Ceilings, Open Floorplan, Pantry, Smoke Free, Vaulted Ceiling(s), Walk-In Closet(s)
    • Flooring: Carpet, Linoleum, Vinyl
    • Windows: Double Pane Windows, Skylight(s), Storm Window(s)
    • Basement: Bath/Stubbed,Full,Unfinished
    • Number of fireplaces: 1
    • Fireplace features: Family Room, Gas Log
    • Common walls with other units/homes: No Common Walls
    Interior area
    • Total structure area: 3,559
    • Total interior livable area: 3,559 sqft
    • Finished area above ground: 2,384
    • Finished area below ground: 0

    Property

    Parking
    • Total spaces: 3
    • Parking features: Concrete, Exterior Access Door
    • Attached garage spaces: 3
    Features
    • Levels: Two
    • Stories: 2
    • Patio & porch: Covered, Deck, Patio
    • Exterior features: Garden, Rain Gutters, Water Feature
    • Fencing: Full
    Lot
    • Size: 9,714 Square Feet
    • Features: Corner Lot, Landscaped, Many Trees, Sprinklers In Front, Sprinklers In Rear
    Details
    • Parcel number: 032448652
    • Special conditions: Standard

    Construction

    Type & style
    • Home type: SingleFamily
    • Property subtype: Single Family Residence
    Materials
    • Brick, Wood Siding
    • Foundation: Concrete Perimeter
    • Roof: Composition
    Condition
    • Updated/Remodeled
    • Year built: 1992

    Utilities & green energy

    • Electric: 110V, 220 Volts
    • Sewer: Public Sewer
    • Water: Public
    • Utilities for property: Electricity Connected, Natural Gas Connected

    Community & HOA

    Community
    • Security: Carbon Monoxide Detector(s), Smoke Detector(s)
    • Subdivision: Smoky Ridge
    HOA
    • Has HOA: Yes
    • HOA fee: $276 semi-annually
    • HOA name: Smoky Ridge Maintenance Association
    • HOA phone: 303-369-1800
    Location
    • Region: Centennial

    Financial & listing details

    • Price per square foot: $177/sqft
    • Tax assessed value: $630,200
    • Annual tax amount: $2,415
    • Date on market: 8/3/2023
    • Listing terms: Cash,Conventional,FHA,VA Loan
    • Exclusions: Seller Personal Property, Staging Items.
    • Ownership: Individual
    • Electric utility on property: Yes
    • Road surface type: Paved

    Price history

    DateEventPrice
    9/21/2023Sold$629,000$177/sqft
    Source: REcolorado as distributed by MLS GRID #6968764 Report a problem
    8/27/2023Pending sale$629,000$177/sqft
    Source: HomeSmart #6968764 Report a problem
    8/24/2023Price change$629,000-3.2%$177/sqft
    Source: HomeSmart #6968764 Report a problem
    8/3/2023Listed for sale$650,000$183/sqft
    Source: HomeSmart #6968764 Report a problem

    Public tax history

    YearProperty taxesTax assessment
    2025$4,180 +34.5%$39,388 -0.6%
    2024$3,109 +28.7%$39,637 -9.4%
    2023$2,415 -0.4%$43,743 +41.2%
    2022$2,423 $30,984 -2.8%
    2021-- $31,875 +6.4%
    2020$2,260 +16.8%$29,952
    2019$1,935 $29,952 +18.9%
    2018$1,935 +1.7%$25,200
    2017$1,902 $25,200 +7.1%
    2016-- $23,522
    2015-- $23,522 +17.4%
    2014$2,491 +6.9%$20,035 -5.9%
    2013$2,331 $21,300
    2012-- $21,300
    2011$2,273 +2%$21,300 +1.8%
    2010$2,227 -8.1%$20,920
    2009$2,424 $20,920 -7.8%
    2008-- $22,694
    2007-- $22,694 +2.9%
    2006-- $22,065
    2005-- $22,065 -2.9%
    2002$2,164 +11.7%$22,730 +18.3%
    2001$1,937 $19,210
    Find assessor info on the county website

    Neighborhood: 80015

    Nearby schools

    GreatSchools rating
    Schools provided by the listing agent
    • Elementary: Peakview
    • Middle: Thunder Ridge
    • High: Eaglecrest
    • District: Cherry Creek 5

    Source: REcolorado as distributed by MLS GRID. This data may not be complete. We recommend contacting the local school district to confirm school assignments for this home.

    Get a cash offer in 3 minutes
    Find out how much your home could sell for in as little as 3 minutes with a no-obligation cash offer.
    Estimated market value
    $635,100
    Get a cash offer in 3 minutes
    Find out how much your home could sell for in as little as 3 minutes with a no-obligation cash offer.
    Estimated market value
    $635,100