Location, location, location! Tucked away on a quiet cul-de-sac in the highly sought-after Prairie Tree neighborhood, this home is all about location and quality. Featuring a rare full brick exterior on all four sides, this 4-bedroom, 3-bathroom walkout ranch offers timeless curb appeal that's hard to find.
Lovingly cared for by its current owners for more than 20 years, and only the second owners since it was built, this home has been exceptionally maintained and is ready for its next chapter. While the finishes are ready for your personal touch, the bones are solid and the pride of ownership is evident throughout. You'll love the abundance of storage, spacious room sizes, oversized deck, mature trees, and private backyard. The Prairie Tree neighborhood also features its own private park and playground, along with walking trails woven throughout the neighborhood, making it easy to enjoy the outdoors just steps from your front door. Complete with a 3-stall garage and an unbeatable location on Sand Cherry Circle, this is an incredible opportunity to renovate and build equity in one of Sioux Falls' most desirable neighborhoods.
Sold for $875,000
$875,000
5201 S Sand Cherry Cir, Sioux Falls, SD 57108
4beds
4,290sqft
Single Family Residence
Built in 1993
0.48 Acres Lot
$877,800 Zestimate®
$204/sqft
$3,355 Estimated rent
Home value
$877,800
$834,000 - $922,000
$3,355/mo
Zestimate® history
Owner options
List your home for rent
$3,355/mo
Rent Zestimate®
Find your next renter with Zillow Rental Manager. Plus, with online applications, you can quickly screen prospective tenants – for free.
$3,355/mo
Rent Zestimate®
Refinance and save
$4,662/mo
Est. payment
Refinancing to a lower rate could help reduce your monthly payments and save thousands over the life of the loan.
$4,662/mo
Est. payment
Explore your selling options
Work with a Zillow partner agent
Leverage their expertise and Zillow's premium Showcase listings to get your home seen by more buyers.
Get startedList with your own agent
Get your home in front of millions of buyers by listing it on Zillow.
Learn how to do itSell it yourself
Take full control of how buyers see your home on Zillow by listing For Sale by Owner (FSBO).
List your homeWhat's special
Quiet cul-de-sacAbundance of storageOversized deckAll-brick walkout ranch
Zillow last checked:
Listing updated:
Listed by:
Shaina B Goedtke,
Keller Williams Realty Sioux Falls 605-275-0555,
Kylie L Knudson,
Keller Williams Realty Sioux Falls
Bought with:
Shaina B Goedtke
Source: Realtor Association of the Sioux Empire,MLS#: 22605683
Facts & features
Interior
Bedrooms & bathrooms
- Bedrooms: 4
- Bathrooms: 3
- Full bathrooms: 2
- 3/4 bathrooms: 1
- Main level bedrooms: 3
Primary bedroom
- Level: Main
- Area: 221
- Dimensions: 17 x 13
Bedroom 2
- Level: Main
- Area: 165
- Dimensions: 15 x 11
Bedroom 3
- Level: Main
- Area: 180
- Dimensions: 12 x 15
Bedroom 4
- Level: Basement
- Area: 210
- Dimensions: 15 x 14
Dining room
- Level: Main
- Area: 156
- Dimensions: 12 x 13
Family room
- Level: Basement
- Area: 840
- Dimensions: 35 x 24
Kitchen
- Level: Main
- Area: 132
- Dimensions: 12 x 11
Living room
- Level: Main
- Area: 357
- Dimensions: 17 x 21
Heating
- Natural Gas, 90% Efficient
Cooling
- Central Air
Appliances
- Included: Electric Range, Microwave, Dishwasher, Refrigerator
Features
- Formal Dining Rm, Vaulted Ceiling(s), Master Bath, Main Floor Laundry, Skylight(s), Wet Bar, 3+ Bedrooms Same Level
- Flooring: Carpet, Tile, Wood
- Basement: Full
- Number of fireplaces: 2
- Fireplace features: Gas
Interior area
- Total interior livable area: 4,290 sqft
- Finished area above ground: 2,304
- Finished area below ground: 1,986
Property
Parking
- Total spaces: 3
- Parking features: Garage
- Garage spaces: 3
Features
- Patio & porch: Deck, Patio
Lot
- Size: 0.48 Acres
- Features: Cul-De-Sac, Walk-Out
Details
- Parcel number: 280.26.13.005
Construction
Type & style
- Home type: SingleFamily
- Architectural style: Ranch
- Property subtype: Single Family Residence
Materials
- Brick
- Roof: Wood
Condition
- Year built: 1993
Utilities & green energy
- Sewer: Public Sewer
- Water: Public
Community & HOA
Community
- Subdivision: Prairie Tree Addn
HOA
- Has HOA: Yes
- Amenities included: Other
- HOA fee: $31 monthly
Location
- Region: Sioux Falls
Financial & listing details
- Price per square foot: $204/sqft
- Tax assessed value: $820,871
- Annual tax amount: $9,930
- Date on market: 7/28/2026
- Listing terms: Cash
- Road surface type: Curb and Gutter
Price history
| Date | Event | Price |
|---|---|---|
| 9/11/2026 | Sold | $875,000$204/sqft |
Source:  Realtor Association of the Sioux Empire #22605683 Report a problem | ||
| 7/28/2026 | Listed for sale | $875,000$204/sqft |
Source: Realtor Association of the Sioux Empire #22605683 Report a problem | ||
Public tax history
| Year | Property taxes | Tax assessment |
|---|---|---|
| 2025 | $9,814 +3.1% | $820,871 +0.9% |
| 2024 | $9,522 +5.7% | $813,675 +9.6% |
| 2023 | $9,011 +13.8% | $742,324 +8.2% |
| 2022 | $7,920 | $686,242 +18.2% |
| 2021 | -- | $580,626 +4.5% |
| 2020 | $8,024 +39.8% | $555,390 |
| 2019 | $5,740 | $555,390 |
| 2018 | $5,740 | $555,390 +45.3% |
| 2017 | $5,740 +1.5% | $382,190 +7.9% |
| 2016 | $5,652 +4.1% | $354,071 +3.9% |
| 2015 | $5,428 +2.6% | $340,681 |
| 2014 | $5,289 | $340,681 |
Find assessor info on the county website
Neighborhood: 57108
Nearby homes
- $769,2004 bd3 ba4k sqft5205 S Sand Cherry Cir, Sioux Falls, SD 57108Off Market
- $796,2004 bd3 ba2.1k sqft1105 W Ralph Rogers Rd, Sioux Falls, SD 57108Off Market
- $1,195,0005 bd3 ba4k sqft1105 W Ralph Rogers Rd, Sioux falls, SD 57108Sold
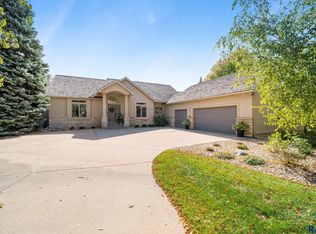
- $1,041,8005 bd4 ba3.8k sqft5016 S Elderberry Cir, Sioux Falls, SD 57108Off Market

- $729,3003 bd4 ba2.4k sqft5204 S Sand Cherry Cir, Sioux Falls, SD 57108Off Market
- $1,168,0005 bd6 ba2.7k sqft5209 S Sand Cherry Cir, Sioux Falls, SD 57108Off Market
- $1,180,7002 bd2 ba1.4k sqft5013 S Elderberry Cir, Sioux Falls, SD 57108Off Market
- $1,303,2595 bd4 ba5.4k sqft1205 W Ralph Rogers Rd, Sioux Falls, SD 57108Off Market
Nearby schools
GreatSchools rating
- 4/10Susan B. Anthony ElementaryGrades: PK-5Distance: 2.3 mi
- 8/10Patrick Henry Middle School - 07Grades: 6-8Distance: 2.4 mi
- 6/10Lincoln High School - 02Grades: 9-12Distance: 2.3 mi
Schools provided by the listing agent
- Elementary: Susan B Anthony ES
- Middle: Patrick Henry MS
- High: Lincoln HS
- District: Sioux Falls
Source: Realtor Association of the Sioux Empire. This data may not be complete. We recommend contacting the local school district to confirm school assignments for this home.
Sell for more on Zillow
Get a Zillow Showcase℠ listing at no additional cost and you could sell for .
$877,800
2% more
+$17,556
With Zillow Showcase(estimated)
$895,356
Sell for more on Zillow
Get a Zillow Showcase℠ listing at no additional cost and you could sell for .
$877,800
2% more
+$17,556
With Zillow Showcase(estimated)
$895,356
- South Dakota
- Lincoln County
- Sioux Falls
- 57108
- 5201 S Sand Cherry Cir
