Skip main navigation
Closed
  • Price Unknown

    5201 S Timberlake Drive, Springfield, MO 65804

    4beds
    3,912sqft
    Single Family Residence
    Built in 1979
    0.67 Acres Lot
    $592,100 Zestimate®
    $--/sqft
    $4,347 Estimated rent

    Home value

    $592,100

    $551,000 - $634,000

    $4,347/mo

    Zestimate® history
    Loading
    Loading...

    Owner options

    List your home for rent

    $4,347/mo

    Rent Zestimate®

    Find your next renter with Zillow Rental Manager. Plus, with online applications, you can quickly screen prospective tenants – for free.

    Learn more

    $4,347/mo

    Rent Zestimate®

    Refinance and save

    $100/mo

    Est. payment

    Refinancing to a lower rate could help reduce your monthly payments and save thousands over the life of the loan.

    See today's rates

    $100/mo

    Est. payment

    Explore your selling options

    Work with a Zillow partner agent

    Leverage their expertise and Zillow's premium Showcase listings to get your home seen by more buyers.

    Get started

    List with your own agent

    Get your home in front of millions of buyers by listing it on Zillow.

    Learn how to do it

    Sell it yourself

    Take full control of how buyers see your home on Zillow by listing For Sale by Owner (FSBO).

    List your home

    What's special

    Second fireplaceHeated poolPrivate backyardQuiet cul-de-sac settingQuiet cul-de-sacHot tub that stays
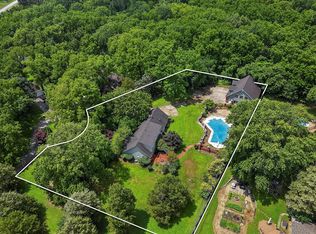
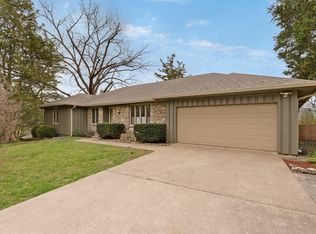
    Tucked away at the end of a quiet cul-de-sac in one of Springfield's most convenient locations, this basement home offers the privacy, space, and setting that is hard to find. With very little traffic, a peaceful neighborhood feel, and a backyard that feels like your own private retreat, this home was designed for both everyday comfort and entertaining.The backyard is truly a highlight, featuring a heated pool, hot tub that stays, and incredible privacy with no direct visibility into the pool or hot tub area. Overlooking it all is a covered and screened-in backyard patio, creating the perfect place to relax, entertain, or enjoy the view of the pool year-round.Inside, the layout is both functional and spacious, with three bedrooms located on the same level as the laundry room, plus an office space for working from home, studying, or a quiet flex area. The main living room features a fireplace, creating a warm and inviting central gathering space.The finished basement offers even more room to spread out, including a wide-open entertaining area with a kitchenette, a second fireplace, and a movie room or rec room setup. Whether you need space for guests, game nights, movie nights, or hosting friends and family, the lower level gives you plenty of options.Additional features include 4.5 bathrooms, carpet that is only two years old and in great condition, and an impressive garage setup with a two-car garage plus an additional oversized 2.5-car garage/workshop space, giving you room for vehicles, hobbies, storage, or projects.One of the most unique features of this property is the direct access to Lake Springfield Park, including a 3-mile trail loop nearby. With the private backyard, heated pool, hot tub, screened-in patio, finished basement, generous garage space, and quiet cul-de-sac setting, this home offers a rare combination of comfort, function, and lifestyle in Springfield, Missouri.

    Zillow last checked:

    Listing updated:

    Listed by:

    Jesse A Wiser 417-207-9994,

    Wiser Living Realty LLC

    Bought with:

    Debra L Parrish, 1999086965

    Murney Associates - Primrose

    Cynthia Cabrera, 2023013579

    Murney Associates - Primrose

    Source: SOMOMLS as distributed by MLS GRID,MLS#: 60328368MLS Logo

    Facts & features

    Interior

    Bedrooms & bathrooms
    • Bedrooms: 4
    • Bathrooms: 5
    • Full bathrooms: 4
    • 1/2 bathrooms: 1
    Rooms
    • Room types: Master Bedroom, Den, Foyer, Living Areas (3+), Mud Room, Office, Recreation Room, Study, Family Room
    Heating
    • Central, Natural Gas
    Cooling
    • Central Air
    Appliances
    • Included: Electric Cooktop, Gas Water Heater, Built-In Electric Oven, Microwave, Trash Compactor, Refrigerator, Disposal, Dishwasher
    • Laundry: Main Level, W/D Hookup
    Features
    • High Speed Internet, High Ceilings, Internet - Fiber Optic, Marble Counters, Granite Counters, Beamed Ceilings, Vaulted Ceiling(s), Walk-in Shower, Central Vacuum, Wet Bar
    • Flooring: Carpet, Tile, Hardwood
    • Doors: Storm Door(s)
    • Windows: Blinds, Double Pane Windows
    • Basement: Walk-Out Access,Finished,Storage Space,Interior Entry,Full
    • Attic: Partially Floored,Pull Down Stairs
    • Has fireplace: Yes
    • Fireplace features: Family Room, Gas, Living Room
    Interior area
    • Total structure area: 4,012
    • Total interior livable area: 3,912 sqft
    • Finished area above ground: 2,238
    • Finished area below ground: 1,674

    Property

    Parking
    • Total spaces: 4.5
    • Parking features: Driveway, Paved, Garage Faces Front
    • Attached garage spaces: 4.5
    • Has uncovered spaces: Yes
    Features
    • Levels: One
    • Stories: 2
    • Patio & porch: Patio, Covered, Rear Porch, Front Porch, Deck, Screened
    • Exterior features: Rain Gutters, Water Garden
    • Pool features: In Ground
    • Has spa: Yes
    • Spa features: Hot Tub
    • Fencing: Wood
    Lot
    • Size: 0.67 Acres
    • Features: Cul-De-Sac, Dead End Street, Landscaped
    Details
    • Parcel number: 1919107026
    • Other equipment: Generator

    Construction

    Type & style
    • Home type: SingleFamily
    • Architectural style: Ranch,Prairie
    • Property subtype: Single Family Residence
    Materials
    • Wood Siding, Stone
    • Foundation: Poured Concrete
    • Roof: Composition
    Condition
    • Year built: 1979

    Utilities & green energy

    • Sewer: Septic Tank
    • Water: Public

    Community & HOA

    Community
    • Security: Smoke Detector(s)
    • Subdivision: Timberlake Est
    HOA
    • Services included: Common Area Maintenance, Snow Removal
    • HOA fee: $100 annually
    Location
    • Region: Springfield

    Financial & listing details

    • Tax assessed value: $315,200
    • Annual tax amount: $3,085
    • Date on market: 7/8/2026
    • Listing terms: Cash,VA Loan,FHA,Conventional
    • Road surface type: Asphalt

    Price history

    DateEventPrice
    8/13/2026Sold--
    Source: SOMOMLS as distributed by MLS GRID #60328368 Report a problem
    7/11/2026Pending sale$599,900$153/sqft
    Source: SOMOMLS as distributed by MLS GRID #60328368 Report a problem
    7/8/2026Price change$599,900+12.1%$153/sqft
    Source: SOMOMLS as distributed by MLS GRID #60328368 Report a problem
    2/21/2024Pending sale$535,000$137/sqft
    Source: SOMOMLS as distributed by MLS GRID #60261375 Report a problem
    2/16/2024Listed for sale$535,000+64.7%$137/sqft
    Source: SOMOMLS as distributed by MLS GRID #60261375 Report a problem
    6/30/2018Sold--
    Source: Agent Provided Report a problem
    5/13/2018Pending sale$324,900$83/sqft
    Source: Murney Associates, Realtors #60107851 Report a problem
    5/11/2018Listed for sale$324,900$83/sqft
    Source: Murney Associates, Realtors #60107851 Report a problem

    Public tax history

    YearProperty taxesTax assessment
    2025$3,086 -3.9%$59,890 +3.3%
    2024$3,212 +0.5%$57,990
    2023$3,195 +9.2%$57,990 +6.5%
    2022$2,925 +0%$54,430
    2021$2,924 -5%$54,430 +0.2%
    2020$3,078 +11.1%$54,320 +8.2%
    2018$2,770 +2.9%$50,200 +1.9%
    2017$2,692 $49,270
    2016$2,692 $49,270
    2015$2,692 +0.8%$49,270 +3.6%
    2014$2,671 $47,540 +4%
    2012-- $45,690
    2011-- $45,690 -2.6%
    2010-- $46,930 +25.1%
    2006$1,842 $37,500
    2005$1,842 +5.4%$37,500 -10.1%
    2004$1,747 +0.4%$41,720
    2003$1,740 +1.6%$41,720
    2002$1,713 +9.2%$41,720
    2001$1,569 $41,720
    Find assessor info on the county website

    Neighborhood: Spring Creek

    Nearby schools

    GreatSchools rating
    Schools provided by the listing agent
    • Elementary: SGF-Disney
    • Middle: SGF-Cherokee
    • High: SGF-Kickapoo

    Source: SOMOMLS as distributed by MLS GRID. This data may not be complete. We recommend contacting the local school district to confirm school assignments for this home.

    Sell for more on Zillow
    Get a Zillow Showcase℠ listing at no additional cost and you could sell for .
    $592,100
    2% more
    +$11,842
    With Zillow Showcase(estimated)
    $603,942
    Sell for more on Zillow
    Get a Zillow Showcase℠ listing at no additional cost and you could sell for .
    $592,100
    2% more
    +$11,842
    With Zillow Showcase(estimated)
    $603,942