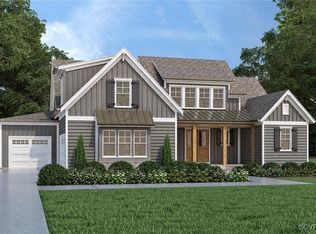
The Grand Maplewood is a thoughtfully designed two-story home featuring 4 bedrooms and 4.5 baths. Stepping inside, a private home office with arched bookshelves is tucked off the entryway. The gourmet kitchen features quartz countertops with a waterfall counter edge on one side and a mitered edge top, an island, custom cabinetry, and a walk-in pantry. The kitchen also features Milele appliances, including a 48" range with warming drawer and microwave, a panel-ready refrigerator, a panel-ready dishwasher, and a wine cooler in the Butler’s pantry. The adjoining dining area, ideal for family meals or entertaining guests, features a vaulted beam ceiling and French doors that open onto the screened porch. The focal point of the home is the two-story family room with a TV box and a built-in bookcase. The first-floor primary suite features a cathedral barrel vaulted ceiling, a four-panel slider that leads out onto a composite deck, and an ensuite bath with soaking tub, double vanity, walk-in shower, linen closet, and a generous walk-in closet. Off the garage entry, the mudroom features custom built-ins perfect for keeping organized. The screened porch, with composite decking, features a large outdoor fireplace perfect for relaxing evenings. A powder room for guests and a generous laundry room complete the first floor. Traveling upstairs, you'll find bedrooms two and three, both with carpet flooring, walk-in closets, and ensuite bathrooms. Bedroom four offers an ensuite bath with tub/shower combo, double vanity and has access to a hidden game room behind the walk-thru closet with built-in desk and LED lighting. A convenient second-floor laundry room with tiled flooring and a versatile flex room completes the second floor. Located in the sought-after Cosby High School district, Summer Lake offers tons of amenities, including an Olympic-size swimming pool, tennis/pickleball courts, a large clubhouse, playground, jogging paths and so much more!
Sold for $1,300,000
$1,300,000
5201 Singing Bird Dr, Moseley, VA 23120
4beds
3,709sqft
Single Family Residence
Built in 2025
-- sqft lot
$981,700 Zestimate®
$350/sqft
$4,274 Estimated rent
Home value
$981,700
$893,000 - $1.08M
$4,274/mo
Zestimate® history
Owner options
List your home for rent
$4,274/mo
Rent Zestimate®
Find your next renter with Zillow Rental Manager. Plus, with online applications, you can quickly screen prospective tenants – for free.
$4,274/mo
Rent Zestimate®
Refinance and save
$8,111/mo
Est. payment
Refinancing to a lower rate could help reduce your monthly payments and save thousands over the life of the loan.
$8,111/mo
Est. payment
Explore your selling options
Work with a Zillow partner agent
Leverage their expertise and Zillow's premium Showcase listings to get your home seen by more buyers.
Get startedList with your own agent
Get your home in front of millions of buyers by listing it on Zillow.
Learn how to do itSell it yourself
Take full control of how buyers see your home on Zillow by listing For Sale by Owner (FSBO).
List your homeWhat's special
Zillow last checked:
Listing updated:
Listed by:
Kim Sebrell 804-539-7524,
Keller Williams Realty
Bought with:
Nora M Ahlijanian, 0225194591
Samson Properties
Source: CVRMLS,MLS#: 2525711 Originating MLS: Central Virginia Regional MLS
Originating MLS: Central Virginia Regional MLSFacts & features
Interior
Bedrooms & bathrooms
- Bedrooms: 4
- Bathrooms: 5
- Full bathrooms: 4
- 1/2 bathrooms: 1
Primary bedroom
- Description: Ensuite bath, vaulted ceiling, walk-in closet
- Level: First
- Dimensions: 0 x 0
Bedroom 2
- Description: Ensuite bath w/ shower, walk-in closet
- Level: Second
- Dimensions: 0 x 0
Bedroom 3
- Description: Ensuite bath, walk- in closet, carpet
- Level: Second
- Dimensions: 0 x 0
Bedroom 4
- Description: Ensuite bath, walk-thru closet to game room
- Level: Second
- Dimensions: 0 x 0
Additional room
- Description: Flex room
- Level: Second
- Dimensions: 0 x 0
Additional room
- Description: Screen porch w/ outdoor fireplace
- Level: First
- Dimensions: 0 x 0
Dining room
- Description: French doors to porch, vaulted ceiling
- Level: First
- Dimensions: 0 x 0
Family room
- Description: Two story with tv box and bookcase
- Level: First
- Dimensions: 0 x 0
Other
- Description: Tub & Shower
- Level: First
Other
- Description: Tub & Shower
- Level: Second
Half bath
- Level: First
Kitchen
- Description: Quartz counters, island, pantry, Butler's pantry
- Level: First
- Dimensions: 0 x 0
Office
- Description: Home office w/ arched bookshelves
- Level: First
- Dimensions: 0 x 0
Recreation
- Description: Loft area with hardwood flooring
- Level: Second
- Dimensions: 0 x 0
Heating
- Electric, Zoned
Cooling
- Zoned
Appliances
- Included: Cooktop, Dishwasher, Disposal, Microwave, Range, Refrigerator, Stove, Tankless Water Heater, Wine Cooler
- Laundry: Washer Hookup, Dryer Hookup
Features
- Beamed Ceilings, Bookcases, Built-in Features, Bedroom on Main Level, Butler's Pantry, Cathedral Ceiling(s), Dining Area, Separate/Formal Dining Room, Double Vanity, Eat-in Kitchen, French Door(s)/Atrium Door(s), Fireplace, Granite Counters, Garden Tub/Roman Tub, High Ceilings, Jetted Tub, Kitchen Island, Loft, Bath in Primary Bedroom, Main Level Primary, Pantry
- Flooring: Partially Carpeted, Tile, Vinyl, Wood
- Doors: French Doors, Sliding Doors
- Windows: Screens, Window Treatments
- Basement: Crawl Space
- Attic: Access Only
- Number of fireplaces: 1
- Fireplace features: Gas
Interior area
- Total interior livable area: 3,709 sqft
- Finished area above ground: 3,709
- Finished area below ground: 0
Property
Parking
- Total spaces: 1.5
- Parking features: Attached, Direct Access, Driveway, Garage, Paved, Garage Faces Rear, Garage Faces Side
- Attached garage spaces: 1.5
- Has uncovered spaces: Yes
Features
- Levels: Two
- Stories: 2
- Patio & porch: Screened, Deck, Porch
- Exterior features: Deck, Porch, Paved Driveway
- Pool features: Community, Pool
- Has spa: Yes
- Fencing: None
Details
- Parcel number: 706683399700000
- Special conditions: Corporate Listing
Construction
Type & style
- Home type: SingleFamily
- Architectural style: Two Story
- Property subtype: Single Family Residence
Materials
- Block, Drywall, HardiPlank Type
Condition
- New Construction,Under Construction
- New construction: Yes
- Year built: 2025
Utilities & green energy
- Sewer: Public Sewer
- Water: Public
Community & HOA
Community
- Features: Basketball Court, Common Grounds/Area, Clubhouse, Home Owners Association, Lake, Pond, Trails/Paths
- Security: Smoke Detector(s)
- Subdivision: Summer Lake
HOA
- Has HOA: Yes
- Amenities included: Landscaping
- Services included: Clubhouse, Pool(s), Recreation Facilities
- HOA fee: $335 quarterly
Location
- Region: Moseley
Financial & listing details
- Price per square foot: $350/sqft
- Tax assessed value: $115,000
- Annual tax amount: $1,024
- Date on market: 1/20/2026
- Ownership: Corporate
- Ownership type: Corporation
Price history
| Date | Event | Price |
|---|---|---|
| 11/10/2025 | Sold | $1,300,000-3.7%$350/sqft |
Source:  CVRMLS #2525711 Report a problem CVRMLS #2525711 Report a problem | ||
| 9/12/2025 | Pending sale | $1,350,000$364/sqft |
Source: CVRMLS #2525711 Report a problem | ||
| 9/12/2025 | Listed for sale | $1,350,000+718.2%$364/sqft |
Source: CVRMLS #2525711 Report a problem | ||
| 12/16/2024 | Sold | $165,000$44/sqft |
Source: Public Record Report a problem | ||
Public tax history
| Year | Property taxes | Tax assessment |
|---|---|---|
| 2025 | $1,024 | $115,000 |
Find assessor info on the county website
Neighborhood: 23120
Nearby homes
- $1,026,0914 bd4 ba3.2k sqft5118 Singing Bird Dr, Moseley, VA 23120Pending
- $165,000-- bd-- ba-- sqft17331 Jojo Ln, Moseley, VA 23120Sold
- $742,9004 bd4 ba3.1k sqft17300 Singing Bird Turn, Moseley, VA 23120Pending

- $165,000-- bd-- ba-- sqft5200 Singing Bird Dr, Moseley, VA 23120Sold
- $165,000-- bd-- ba-- sqft5130 Singing Bird Dr, Moseley, VA 23120Sold
- $165,000-- bd-- ba-- sqft5036 Singing Bird Dr, Moseley, VA 23120Sold
- $165,000-- bd-- ba-- sqft5030 Singing Bird Dr, Moseley, VA 23120Sold
- $1,300,0005 bd6 ba4.2k sqft5112 Singing Bird Dr, Moseley, VA 23120Pending
Nearby schools
GreatSchools rating
- 10/10Grange Hall Elementary SchoolGrades: PK-5Distance: 3.9 mi
- 8/10Tomahawk Creek Middle SchoolGrades: 6-8Distance: 3.9 mi
- 8/10Cosby High SchoolGrades: 9-12Distance: 2.6 mi
Schools provided by the listing agent
- Elementary: Grange Hall
- Middle: Deep Creek
- High: Cosby
Source: CVRMLS. This data may not be complete. We recommend contacting the local school district to confirm school assignments for this home.
Get a cash offer in 3 minutes
Find out how much your home could sell for in as little as 3 minutes with a no-obligation cash offer.
Estimated market value
$981,700
Get a cash offer in 3 minutes
Find out how much your home could sell for in as little as 3 minutes with a no-obligation cash offer.
Estimated market value
$981,700
- Virginia
- Chesterfield County
- Moseley
- 23120
- 5201 Singing Bird Dr
Nearby cities
Nearby zip codes
Other Moseley Topics
