Welcome home to this cozy and inviting 2 bed/2 full bath condo in the sought-after, carefree living lifestyle neighborhood of Springhurst! This move-in ready, meticulously maintained unit includes an assigned covered parking spot plus no stairs to hassle with. Upon entering you will notice the generous open floor plan w/ bright natural lighting, beautiful vinyl plank flooring, equipped with gorgeous quartz countertops in the kitchen! Enjoy your morning coffee on your private covered balcony w/ plenty of storage space. There is plenty of time to relax and enjoy all of the amenities Springhurst has to offer, such as a pool, walking trails, basketball courts, & a dog park. Besides the HOA covering the exterior part of the unit it also covers water/sewer/trash. Washer/dryer/refrigerator included. Conveniently located near shopping, restaurants, parks, schools, & easy access to hwys. Make your appointment today & call it home just in time for the Holiday Season! Interior photos coming soon! Location: End Unit
Closed
Listed by: RedKey Realty Leaders • Haylee E Hercules • Contact: 636-299-7652
Bought with: Keller Williams Realty West
Price Unknown
5201 Spring River Dr #2B, O'Fallon, MO 63368
2beds
1,014sqft
Condominium, Apartment
Built in 2009
-- sqft lot
$204,200 Zestimate®
$--/sqft
$1,583 Estimated rent
Home value
$204,200
$194,000 - $214,000
$1,583/mo
Zestimate® history
Owner options
List your home for rent
$1,583/mo
Rent Zestimate®
Find your next renter with Zillow Rental Manager. Plus, with online applications, you can quickly screen prospective tenants – for free.
$1,583/mo
Rent Zestimate®
Refinance and save
$225/mo
Est. payment
Refinancing to a lower rate could help reduce your monthly payments and save thousands over the life of the loan.
$225/mo
Est. payment
Explore your selling options
Work with a Zillow partner agent
Leverage their expertise and Zillow's premium Showcase listings to get your home seen by more buyers.
Get startedList with your own agent
Get your home in front of millions of buyers by listing it on Zillow.
Learn how to do itSell it yourself
Take full control of how buyers see your home on Zillow by listing For Sale by Owner (FSBO).
List your homeWhat's special
Basketball courtsBright natural lightingGorgeous quartz countertopsBeautiful vinyl plank flooringGenerous open floor planPrivate covered balconyWalking trails
Zillow last checked:
Listing updated:
Listed by:
Haylee E Hercules 636-299-7652,
RedKey Realty Leaders,
Ryan K Zubrisky 314-566-6903,
RedKey Realty Leaders
Bought with:
Jon C Weinzirl, 2013002626
Keller Williams Realty West
Source: MARIS,MLS#: 23054681 Originating MLS: St. Charles County Association of REALTORS
Originating MLS: St. Charles County Association of REALTORSFacts & features
Interior
Bedrooms & bathrooms
- Bedrooms: 2
- Bathrooms: 2
- Full bathrooms: 2
- Main level bathrooms: 2
- Main level bedrooms: 2
Primary bedroom
- Features: Floor Covering: Carpeting
- Level: Main
Bedroom
- Features: Floor Covering: Ceramic Tile
- Level: Main
Breakfast room
- Features: Floor Covering: Luxury Vinyl Plank
- Level: Main
Great room
- Features: Floor Covering: Luxury Vinyl Plank
- Level: Main
Kitchen
- Features: Floor Covering: Luxury Vinyl Plank
- Level: Main
Heating
- Electric, Forced Air
Cooling
- Central Air, Electric
Appliances
- Included: Dishwasher, Disposal, Dryer, Electric Range, Electric Oven, Refrigerator, Washer, Electric Water Heater
- Laundry: Main Level, Washer Hookup
Features
- Storage, Dining/Living Room Combo, Kitchen/Dining Room Combo, Breakfast Bar, Eat-in Kitchen, Solid Surface Countertop(s), Open Floorplan, Double Vanity, Shower
- Doors: Panel Door(s)
- Basement: None
- Has fireplace: No
- Fireplace features: None
Interior area
- Total structure area: 1,014
- Total interior livable area: 1,014 sqft
- Finished area above ground: 1,014
- Finished area below ground: 0
Property
Parking
- Total spaces: 1
- Parking features: Assigned, Covered, Guest
- Carport spaces: 1
Accessibility
- Accessibility features: Accessible Approach with Ramp
Features
- Levels: One
- Patio & porch: Deck
- Exterior features: No Step Entry, Balcony
- Pool features: In Ground
Lot
- Size: 958 Square Feet
Details
- Parcel number: 40037A73805002B.0000000
- Special conditions: Standard
Construction
Type & style
- Home type: Condo
- Architectural style: Ranch,Traditional,Apartment Style
- Property subtype: Condominium, Apartment
Materials
- Vinyl Siding
Condition
- Updated/Remodeled
- New construction: No
- Year built: 2009
Utilities & green energy
- Sewer: Public Sewer
- Water: Public
- Utilities for property: Underground Utilities
Community & HOA
Community
- Features: Street Lights
- Subdivision: Springhurst Terrace #17
HOA
- Amenities included: Association Management
- Services included: Insurance, Maintenance Grounds, Pool, Recreational Facilities, Sewer, Snow Removal, Trash, Water
- HOA fee: $225 monthly
Location
- Region: Ofallon
Financial & listing details
- Annual tax amount: $1,947
- Date on market: 9/15/2023
- Cumulative days on market: 1 day
- Listing terms: Cash,Conventional
- Ownership: Private
Price history
| Date | Event | Price |
|---|---|---|
| 10/16/2023 | Sold | -- |
Source:  MARIS #23054681 Report a problem MARIS #23054681 Report a problem | ||
| 9/16/2023 | Pending sale | $189,900$187/sqft |
Source: MARIS #23054681 Report a problem | ||
| 9/15/2023 | Listed for sale | $189,900$187/sqft |
Source: MARIS #23054681 Report a problem | ||
| 4/4/2012 | Sold | -- |
Source: MARIS #11057214 Report a problem | ||
Public tax history
Tax history is unavailable.
Neighborhood: 63368
Nearby homes
- $198,7002 bd2 ba1k sqft5101 Spring River Dr, O'Fallon, MO 63368Off Market
- $207,5002 bd2 ba1k sqft5301 Spring River Dr, O'Fallon, MO 63368Off Market
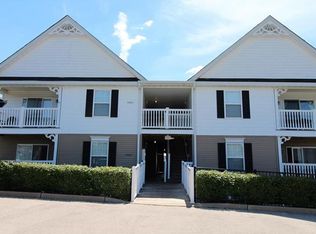
- $201,5002 bd2 ba1k sqft5201 Spring River Dr, O'Fallon, MO 63368Off Market
- $--2 bd2 ba1k sqft5301 Spring River Dr UNIT 3B, O'Fallon, MO 63368Off Market
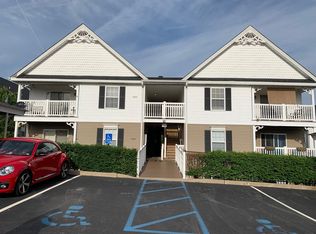
- $207,0002 bd2 ba1k sqft5100 Spring River Dr, O'Fallon, MO 63368Off Market
- $201,0002 bd2 ba1k sqft5103 Spring River Dr, O'Fallon, MO 63368Off Market
- $--2 bd2 ba1k sqft5200 Spring River Dr, O'Fallon, MO 63368Sold
- $--2 bd2 ba1k sqft5100 Spring River Dr #1A, O'Fallon, MO 63368Sold
Nearby schools
GreatSchools rating
- 6/10Prairie View Elementary SchoolGrades: K-5Distance: 1.1 mi
- 10/10Frontier Middle SchoolGrades: 6-8Distance: 1.4 mi
- 9/10Liberty High SchoolGrades: 9-12Distance: 0.7 mi
Schools provided by the listing agent
- Elementary: Prairie View Elem.
- Middle: Frontier Middle
- High: Liberty
Source: MARIS. This data may not be complete. We recommend contacting the local school district to confirm school assignments for this home.
Get a cash offer in 3 minutes
Find out how much your home could sell for in as little as 3 minutes with a no-obligation cash offer.
Estimated market value
$204,200
Get a cash offer in 3 minutes
Find out how much your home could sell for in as little as 3 minutes with a no-obligation cash offer.
Estimated market value
$204,200
- Missouri
- Saint Charles County
- O Fallon
- 63368
- 5201 Spring River Dr Unit 2B
Nearby cities
Nearby zip codes
Other O Fallon Topics
