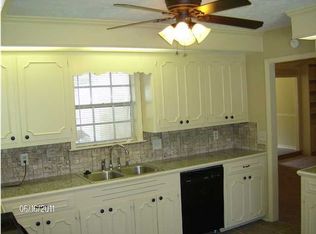
Welcome to see this gorgeous 3 bedroom, 2 bath dwelling that is conveniently located in the
Brookleigh Subdivision beautifully located on a Corner lot with fenced back yard. Check it out today!
Closed
Price Unknown
5201 Sycamore Dr, Jackson, MS 39212
3beds
2,327sqft
Residential, Single Family Residence
Built in 1976
0.5 Acres Lot
$149,900 Zestimate®
$--/sqft
$1,603 Estimated rent
Home value
$149,900
$129,000 - $169,000
$1,603/mo
Zestimate® history
Owner options
List your home for rent
$1,603/mo
Rent Zestimate®
Find your next renter with Zillow Rental Manager. Plus, with online applications, you can quickly screen prospective tenants – for free.
$1,603/mo
Rent Zestimate®
Refinance and save
Refinancing to a lower rate could help reduce your monthly payments and save thousands over the life of the loan.
Explore your selling options
Work with a Zillow partner agent
Leverage their expertise and Zillow's premium Showcase listings to get your home seen by more buyers.
Get startedList with your own agent
Get your home in front of millions of buyers by listing it on Zillow.
Learn how to do itSell it yourself
Take full control of how buyers see your home on Zillow by listing For Sale by Owner (FSBO).
List your homeWhat's special
Zillow last checked:
Listing updated:
Listed by:
Arnold Stanton 601-977-9411,
Keller Williams
Bought with:
Arnold Stanton, S53789
Keller Williams
Source: MLS United,MLS#: 4061799
Facts & features
Interior
Bedrooms & bathrooms
- Bedrooms: 3
- Bathrooms: 2
- Full bathrooms: 2
Heating
- Central
Cooling
- Central Air
Appliances
- Included: Built-In Electric Range, Electric Cooktop, Electric Water Heater
- Laundry: Laundry Closet
Features
- Ceiling Fan(s)
- Flooring: Laminate
- Windows: Aluminum Frames
- Has fireplace: Yes
- Fireplace features: Living Room
Interior area
- Total structure area: 2,327
- Total interior livable area: 2,327 sqft
Property
Parking
- Parking features: Converted Garage, Garage Faces Side, Concrete
- Has garage: Yes
Features
- Levels: One
- Stories: 1
- Exterior features: Private Yard
- Fencing: Back Yard,Fenced
Lot
- Size: 0.5 Acres
- Features: Corner Lot
Details
- Additional structures: Storage
- Parcel number: 873270
Construction
Type & style
- Home type: SingleFamily
- Architectural style: Traditional
- Property subtype: Residential, Single Family Residence
Materials
- Brick
- Foundation: Slab
- Roof: Asphalt
Condition
- New construction: No
- Year built: 1976
Utilities & green energy
- Sewer: Public Sewer
- Water: Public
- Utilities for property: Cable Available, Electricity Connected, Water Connected
Community & HOA
Community
- Subdivision: Brookleigh
HOA
- Has HOA: Yes
- Services included: Other
Location
- Region: Jackson
Financial & listing details
- Tax assessed value: $105,820
- Annual tax amount: $2,986
- Date on market: 12/23/2023
- Electric utility on property: Yes
Price history
| Date | Event | Price |
|---|---|---|
| 2/13/2024 | Sold | -- |
Source: MLS United #4061799 Report a problem | ||
| 1/11/2024 | Pending sale | $159,000$68/sqft |
Source: MLS United #4061799 Report a problem | ||
| 12/23/2023 | Listed for sale | $159,000$68/sqft |
Source: MLS United #4061799 Report a problem | ||
| 12/10/2023 | Pending sale | $159,000$68/sqft |
Source: MLS United #4061799 Report a problem | ||
| 11/13/2023 | Price change | $159,000-15.9%$68/sqft |
Source: MLS United #4061799 Report a problem | ||
| 10/19/2023 | Listed for sale | $189,000+51.3%$81/sqft |
Source: MLS United #4061799 Report a problem | ||
| 3/30/2020 | Sold | -- |
Source: MLS United #1322589 Report a problem | ||
| 3/30/2020 | Listed for sale | $124,900$54/sqft |
Source: Century 21 Maselle #322589 Report a problem | ||
| 2/17/2020 | Pending sale | $124,900$54/sqft |
Source: CENTURY 21 Bob Leigh & Associates #322589 Report a problem | ||
| 2/11/2020 | Listed for sale | $124,900$54/sqft |
Source: CENTURY 21 Bob Leigh & Associates #322589 Report a problem | ||
| 2/5/2020 | Pending sale | $124,900$54/sqft |
Source: CENTURY 21 Bob Leigh & Associates #322589 Report a problem | ||
| 1/20/2020 | Price change | $124,900-3.9%$54/sqft |
Source: CENTURY 21 Bob Leigh & Associates #322589 Report a problem | ||
| 12/6/2019 | Price change | $130,000-1.5%$56/sqft |
Source: CENTURY 21 Maselle and Associates #322589.J Report a problem | ||
| 11/6/2019 | Price change | $132,000-3.6%$57/sqft |
Source: CENTURY 21 Maselle and Associates #322589.J Report a problem | ||
| 10/4/2019 | Price change | $137,000-8.7%$59/sqft |
Source: CENTURY 21 Maselle and Associates #322589.J Report a problem | ||
| 9/3/2019 | Price change | $149,997-6.2%$64/sqft |
Source: CENTURY 21 Maselle and Associates #322589.J Report a problem | ||
| 8/2/2019 | Listed for sale | $159,900$69/sqft |
Source: Century 21 Maselle #322589 Report a problem | ||
| 6/11/2018 | Sold | -- |
Source: Public Record Report a problem | ||
| 5/8/2018 | Listed for sale | -- |
Source: Auction.com Report a problem | ||
Public tax history
| Year | Property taxes | Tax assessment |
|---|---|---|
| 2025 | $1,756 -41.5% | $10,582 -31.8% |
| 2024 | $3,000 +0.5% | $15,518 |
| 2023 | $2,985 | $15,518 |
| 2022 | -- | $15,518 |
| 2021 | -- | $15,518 +1.6% |
| 2020 | -- | $15,281 |
| 2019 | -- | $15,281 +50% |
| 2018 | -- | $10,187 |
| 2017 | $496 | $10,187 |
| 2016 | $496 | $10,187 +1.8% |
| 2015 | $496 +10.3% | $10,009 |
| 2014 | $449 | $10,009 |
| 2013 | -- | $10,009 |
| 2012 | -- | $10,009 -0.8% |
| 2011 | -- | $10,085 |
| 2010 | -- | $10,085 |
| 2009 | -- | $10,085 |
| 2008 | -- | $10,085 +23% |
| 2007 | -- | $8,197 |
| 2006 | -- | $8,197 |
| 2005 | -- | $8,197 |
| 2004 | -- | $8,197 |
| 2003 | -- | $8,197 |
| 2002 | -- | $8,197 +10.4% |
| 2001 | -- | $7,426 |
| 2000 | -- | $7,426 |
Find assessor info on the county website
Neighborhood: Citizens Southwest
Nearby homes
- $150,4003 bd2 ba1.9k sqft5205 Sycamore Dr, Jackson, MS 39212Off Market
- $162,6003 bd2 ba1.8k sqft247 Twin Oaks Dr, Jackson, MS 39212Off Market

- $135,0003 bd2 ba1.4k sqft5209 Sycamore Dr, Jackson, MS 39212Pending

- $114,600-- bd-- ba1.8k sqft235 Twin Oaks Dr, Jackson, MS 39212Off Market
- $141,7003 bd2 ba1.5k sqft608 Cedar Springs Dr, Jackson, MS 39212Off Market
- $124,100-- bd-- ba2.1k sqft5204 Sycamore Dr, Jackson, MS 39212Off Market
- $145,900-- bd-- ba1.9k sqft253 Twin Oaks Dr, Jackson, MS 39212Off Market
- $154,8004 bd2 ba1.9k sqft5191 Sycamore Dr, Jackson, MS 39212Off Market
Nearby schools
GreatSchools rating
- 8/10Wells Apac Elementary SchoolGrades: 4-5Distance: 9 mi
- 9/10Northwest Middle SchoolGrades: 6-8Distance: 11.7 mi
- 5/10Forest Hill High SchoolGrades: 9-12Distance: 3.9 mi
Schools provided by the listing agent
- Elementary: Gary Road
- Middle: Byram
- High: Terry
Source: MLS United. This data may not be complete. We recommend contacting the local school district to confirm school assignments for this home.
- Mississippi
- Hinds County
- Jackson
- 39212
- Citizens Southwest
- 5201 Sycamore Dr
