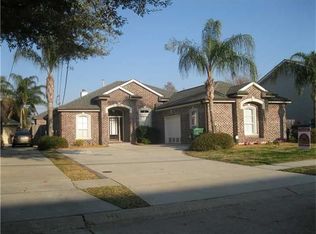
5201 Toby Ln, Kenner, LA 70065
Home value
Not available
Estimated sales range
Not available
$2,954/mo
Owner options
$2,954/mo
Rent Zestimate®
Find your next renter with Zillow Rental Manager. Plus, with online applications, you can quickly screen prospective tenants – for free.
$2,954/mo
Rent Zestimate®
Refinancing to a lower rate could help reduce your monthly payments and save thousands over the life of the loan.
Explore your selling options
Work with a Zillow partner agent
Leverage their expertise and Zillow's premium Showcase listings to get your home seen by more buyers.
Get startedList with your own agent
Get your home in front of millions of buyers by listing it on Zillow.
Learn how to do itSell it yourself
Take full control of how buyers see your home on Zillow by listing For Sale by Owner (FSBO).
List your homeWhat's special
Zillow last checked:
Listing updated:
Anthony M Ruiz,
NOLA Living Realty
Tangie P Stephens, 995689528
KELLER WILLIAMS REALTY 4550100
Facts & features
Interior
Bedrooms & bathrooms
- Bedrooms: 4
- Bathrooms: 3
- Full bathrooms: 2
- 1/2 bathrooms: 1
Primary bedroom
- Level: First
- Area: 232.26 Square Feet
- Dimensions: 14.7 x 15.8
Bedroom
- Level: Second
- Area: 277.4 Square Feet
- Dimensions: 14.6 x 19
Bedroom
- Level: Second
- Area: 162.06 Square Feet
- Dimensions: 14.6 x 11.1
Bedroom
- Level: Second
- Area: 201.55 Square Feet
- Dimensions: 14.5 x 13.9
Primary bathroom
- Level: First
- Area: 89.6 Square Feet
- Dimensions: 11.2 x 8
Bathroom
- Level: Second
- Area: 45.5 Square Feet
- Dimensions: 9.1 x 5
Bonus room
- Level: Second
- Area: 201.96 Square Feet
- Dimensions: 20.4 x 9.9
Breakfast
- Level: First
- Area: 97.9 Square Feet
- Dimensions: 11 x 8.9
Dining room
- Level: First
- Area: 246.84 Square Feet
- Dimensions: 20.4 x 12.1
Kitchen
- Level: First
- Area: 180.83 Square Feet
- Dimensions: 10.7 x 16.9
Living room
- Level: First
- Area: 377.58 Square Feet
- Dimensions: 20.3 x 18.6
Other
- Description: Half Bath
- Level: First
- Area: 25.11 Square Feet
- Dimensions: 3.1 x 8.1
Pantry
- Level: First
- Area: 38.88 Square Feet
- Dimensions: 8.1 x 4.8
Other
- Level: First
- Area: 63.18 Square Feet
- Dimensions: 8.1 x 7.8
Heating
- Central
Cooling
- Central Air, Ceiling Fan(s)
Appliances
- Included: Double Oven, Dishwasher, Microwave, Cooktop
- Laundry: Electric Dryer Hookup, Washer Hookup
Features
- Pantry
- Has fireplace: Yes
- Fireplace features: Wood Burning
Interior area
- Total structure area: 3,366
- Total interior livable area: 2,791 sqft
Property
Parking
- Parking features: Attached Garage
- Has garage: Yes
Features
- Levels: Two
- Stories: 2
- Pool features: In Ground
- Fencing: Other,Wood
Lot
- Size: 7,801 Square Feet
- Dimensions: 60' x 131'
- Features: Other
Details
- Additional structures: Shed(s)
- Parcel number: 0920017858
Construction
Type & style
- Home type: SingleFamily
- Architectural style: Traditional
- Property subtype: Single Family Residence
Materials
- Brick
- Foundation: Slab
- Roof: Shingle
Condition
- Year built: 1980
- Major remodel year: 2005
Utilities & green energy
- Sewer: Public Sewer
- Water: Public
- Utilities for property: Natural Gas Not Available
Community & HOA
Community
- Subdivision: Lake Vista
HOA
- Has HOA: No
Location
- Region: Kenner
Financial & listing details
- Tax assessed value: $345,800
- Annual tax amount: $2,115
- Date on market: 3/27/2025
Price history
| Date | Event | Price |
|---|---|---|
| 7/3/2025 | Sold | -- |
Source: | ||
| 6/20/2025 | Pending sale | $525,000$188/sqft |
Source: | ||
| 5/16/2025 | Contingent | $525,000$188/sqft |
Source: | ||
| 4/28/2025 | Listed for sale | $525,000$188/sqft |
Source: | ||
| 4/25/2025 | Contingent | $525,000$188/sqft |
Source: | ||
| 4/14/2025 | Listed for sale | $525,000$188/sqft |
Source: | ||
| 3/29/2025 | Contingent | $525,000$188/sqft |
Source: | ||
| 3/28/2025 | Listed for sale | $525,000$188/sqft |
Source: | ||
| 3/28/2025 | Listing removed | $525,000$188/sqft |
Source: | ||
| 1/28/2025 | Price change | $525,000-2.5%$188/sqft |
Source: | ||
| 11/11/2024 | Price change | $538,500-0.1%$193/sqft |
Source: | ||
| 10/2/2024 | Listed for sale | $539,000$193/sqft |
Source: | ||
Public tax history
| Year | Property taxes | Tax assessment |
|---|---|---|
| 2025 | $2,115 -0.5% | $34,580 |
| 2024 | $2,126 +3.6% | $34,580 +5.9% |
| 2023 | $2,051 +2.3% | $32,660 |
| 2022 | $2,006 -11.3% | $32,660 |
| 2021 | $2,261 +1% | $32,660 |
| 2020 | $2,239 +8.3% | $32,660 +7.9% |
| 2019 | $2,068 +38.4% | $30,270 |
| 2018 | $1,494 | $30,270 |
| 2017 | $1,494 | $30,270 |
| 2016 | $1,494 +5.7% | $30,270 +5% |
| 2015 | $1,414 | $28,830 |
| 2014 | $1,414 | $28,830 |
| 2013 | -- | $28,830 |
| 2012 | -- | $28,830 -0.7% |
| 2011 | -- | $29,020 |
| 2010 | -- | $29,020 |
| 2009 | -- | $29,020 |
| 2008 | -- | $29,020 +15.8% |
| 2007 | -- | $25,050 |
| 2006 | -- | -- |
| 2005 | -- | -- |
| 2004 | -- | -- |
| 2003 | -- | -- |
| 2002 | -- | -- |
| 2001 | -- | -- |
| 2000 | -- | -- |
Neighborhood: 70065
Nearby homes
- $356,500-- bd2 ba2.3k sqft5121 Toby Ln, Kenner, LA 70065Off Market
- $621,800-- bd3 ba3.7k sqft5205 Toby Ln, Kenner, LA 70065Off Market
- $577,200-- bd3 ba3k sqft5117 Toby Ln, Kenner, LA 70065Off Market

- $443,8003 bd3 ba2.2k sqft5209 Toby Ln, Kenner, LA 70065Off Market

- $345,4003 bd2 ba1.6k sqft5200 Craig Ave, Kenner, LA 70065Off Market
- $531,100-- bd3 ba3.1k sqft5120 Craig Ave, Kenner, LA 70065Off Market
- $416,5003 bd2 ba2.3k sqft5204 Craig Ave, Kenner, LA 70065Off Market
- $418,9003 bd2 ba2.2k sqft5116 Craig Ave, Kenner, LA 70065Off Market
Nearby schools
GreatSchools rating
- 8/10Walter G. Schneckenburger Elementary SchoolGrades: PK-5Distance: 0.5 mi
- 4/10John Q. Adams Middle SchoolGrades: 6-8Distance: 0.9 mi
- 3/10Grace King High SchoolGrades: 9-12Distance: 3.7 mi
- Louisiana
- Jefferson Parish
- Kenner
- 70065
- 5201 Toby Ln