Don't miss out on this large CORNER LOT! Open floorplan with REMODELED kitchen that overlooks living room PLUS separate dining room. Brand new light fixtures including pendant lights AND new appliances! Freshly painted exterior and interior make the home MOVE-IN READY. Enjoy the large enclosed porch and backyard that are great for entertaining! There is also a separate enclosed laundry room with extra storage! Some photos have been virtually staged.
Sold for $255,000
$255,000
5201 VAN AKEN DRIVE, ORLANDO, FL 32808
3beds
1,223sqft
Single Family Residence
Built in 1959
8,569 Square Feet Lot
$256,800 Zestimate®
$209/sqft
$1,998 Estimated rent
Home value
$256,800
$234,000 - $282,000
$1,998/mo
Zestimate® history
Owner options
List your home for rent
$1,998/mo
Rent Zestimate®
Find your next renter with Zillow Rental Manager. Plus, with online applications, you can quickly screen prospective tenants – for free.
$1,998/mo
Rent Zestimate®
Refinance and save
$1,864/mo
Est. payment
Refinancing to a lower rate could help reduce your monthly payments and save thousands over the life of the loan.
$1,864/mo
Est. payment
Explore your selling options
Work with a Zillow partner agent
Leverage their expertise and Zillow's premium Showcase listings to get your home seen by more buyers.
Get startedList with your own agent
Get your home in front of millions of buyers by listing it on Zillow.
Learn how to do itSell it yourself
Take full control of how buyers see your home on Zillow by listing For Sale by Owner (FSBO).
List your homeWhat's special
New appliancesLarge enclosed porchSeparate enclosed laundry roomOpen floorplanExtra storageLarge corner lotBrand new light fixtures
Zillow last checked:
Listing updated:
Listed by:
Maritza Saint Hilaire 407-953-6765,
COMPASS FLORIDA LLC 407-203-9441
Bought with:
Valerie Casals, 3188322
INVESTOR'S REAL ESTATE LLC
Source: Stellar MLS,MLS#: O6293905 Originating MLS: Orlando Regional
Originating MLS: Orlando Regional
Facts & features
Interior
Bedrooms & bathrooms
- Bedrooms: 3
- Bathrooms: 2
- Full bathrooms: 2
Primary bedroom
- Features: Built-in Closet
- Level: First
- Area: 143.75 Square Feet
- Dimensions: 11.5x12.5
Bedroom 2
- Features: Built-in Closet
- Level: First
- Area: 130 Square Feet
- Dimensions: 10x13
Bathroom 3
- Level: First
- Area: 99.75 Square Feet
- Dimensions: 9.5x10.5
Kitchen
- Features: Pantry
- Level: First
- Area: 88 Square Feet
- Dimensions: 8x11
Living room
- Level: First
- Area: 256.5 Square Feet
- Dimensions: 19x13.5
Heating
- Central
Cooling
- Central Air
Appliances
- Included: Electric Water Heater, Range, Refrigerator
- Laundry: Inside, Laundry Room
Features
- Ceiling Fan(s), Eating Space In Kitchen, High Ceilings, Open Floorplan, Primary Bedroom Main Floor, Solid Surface Counters
- Flooring: Ceramic Tile
- Doors: Sliding Doors
- Windows: Blinds
- Has fireplace: No
Interior area
- Total structure area: 1,603
- Total interior livable area: 1,223 sqft
Property
Parking
- Total spaces: 1
- Parking features: Driveway
- Carport spaces: 1
- Has uncovered spaces: Yes
Features
- Levels: One
- Stories: 1
- Patio & porch: Covered, Porch, Rear Porch, Screened
- Exterior features: Lighting
- Fencing: Fenced
Lot
- Size: 8,569 Square Feet
- Features: Corner Lot, In County, Near Public Transit
- Residential vegetation: Trees/Landscaped
Details
- Additional structures: Shed(s)
- Parcel number: 072229705002220
- Zoning: R-1A
- Special conditions: None
Construction
Type & style
- Home type: SingleFamily
- Architectural style: Traditional
- Property subtype: Single Family Residence
Materials
- Block
- Foundation: Slab
- Roof: Other
Condition
- Completed
- New construction: No
- Year built: 1959
Utilities & green energy
- Sewer: Septic Tank
- Water: Public
- Utilities for property: BB/HS Internet Available, Cable Available, Electricity Available, Electricity Connected, Public, Sewer Available, Sewer Connected, Street Lights, Water Available, Water Connected
Community & HOA
Community
- Pet fee: $0 monthly
- Subdivision: PINE RIDGE ESTATES
HOA
- Has HOA: No
Location
- Region: Orlando
Financial & listing details
- Price per square foot: $209/sqft
- Tax assessed value: $183,929
- Annual tax amount: $2,930
- Date on market: 3/27/2025
- Cumulative days on market: 132 days
- Listing terms: Cash,Conventional,FHA,VA Loan
- Ownership: Fee Simple
- Total actual rent: 0
- Electric utility on property: Yes
- Road surface type: Paved, Asphalt
Price history
| Date | Event | Price |
|---|---|---|
| 12/4/2025 | Sold | $255,000-1.9%$209/sqft |
Source:  Stellar MLS #O6293905 Report a problem Stellar MLS #O6293905 Report a problem | ||
| 9/23/2025 | Pending sale | $260,000$213/sqft |
Source: Stellar MLS #O6293905 Report a problem | ||
| 9/8/2025 | Price change | $260,000-3.7%$213/sqft |
Source: Stellar MLS #O6293905 Report a problem | ||
| 8/20/2025 | Listed for sale | $270,000$221/sqft |
Source: Stellar MLS #O6293905 Report a problem | ||
| 7/24/2025 | Pending sale | $270,000$221/sqft |
Source: Stellar MLS #O6293905 Report a problem | ||
| 7/4/2025 | Listed for sale | $270,000$221/sqft |
Source: Stellar MLS #O6293905 Report a problem | ||
| 6/20/2025 | Pending sale | $270,000$221/sqft |
Source: Stellar MLS #O6293905 Report a problem | ||
| 6/13/2025 | Listed for sale | $270,000$221/sqft |
Source: Stellar MLS #O6293905 Report a problem | ||
| 6/13/2025 | Pending sale | $270,000$221/sqft |
Source: Stellar MLS #O6293905 Report a problem | ||
| 5/22/2025 | Price change | $270,000-5.3%$221/sqft |
Source: Stellar MLS #O6293905 Report a problem | ||
| 4/22/2025 | Price change | $285,000-1.7%$233/sqft |
Source: Stellar MLS #O6293905 Report a problem | ||
| 3/27/2025 | Listed for sale | $290,000+26.6%$237/sqft |
Source: Stellar MLS #O6293905 Report a problem | ||
| 2/6/2022 | Listing removed | -- |
Source: Stellar MLS #G5050394 Report a problem | ||
| 1/6/2022 | Listed for sale | $229,000+76.2%$187/sqft |
Source: Stellar MLS #G5050394 Report a problem | ||
| 2/28/2019 | Sold | $130,000-7.1%$106/sqft |
Source: Public Record Report a problem | ||
| 1/14/2019 | Listed for sale | $139,900$114/sqft |
Source: BLACK DOG REAL ESTATE ADVISORS, INC. #O5732583 Report a problem | ||
| 1/14/2019 | Pending sale | $139,900$114/sqft |
Source: BLACK DOG REAL ESTATE ADVISORS, INC. #O5732583 Report a problem | ||
| 11/20/2018 | Listed for sale | $139,900$114/sqft |
Source: BLACK DOG REAL ESTATE ADVISORS, INC. #O5732583 Report a problem | ||
| 10/2/2018 | Listing removed | $139,900$114/sqft |
Source: BLACK DOG REAL ESTATE ADVISORS, INC. #O5732583 Report a problem | ||
| 9/7/2018 | Listed for sale | $139,900+115.2%$114/sqft |
Source: BLACK DOG REAL ESTATE ADVISORS, INC. #O5732583 Report a problem | ||
| 7/19/2018 | Sold | $65,000$53/sqft |
Source: Public Record Report a problem | ||
Public tax history
| Year | Property taxes | Tax assessment |
|---|---|---|
| 2024 | $2,930 +10.6% | $144,877 +10% |
| 2023 | $2,648 +16.8% | $131,706 +10% |
| 2022 | $2,268 +12.7% | $119,733 +10% |
| 2021 | $2,011 -2.7% | $108,848 -2.7% |
| 2020 | $2,067 +4.5% | $111,878 +5.7% |
| 2019 | $1,978 +48.1% | $105,854 +103.9% |
| 2018 | $1,335 | $51,921 -11.5% |
| 2017 | $1,335 +19.8% | $58,678 +19.9% |
| 2016 | $1,114 +11.5% | $48,933 +4.9% |
| 2015 | $999 +8.7% | $46,650 +17.8% |
| 2014 | $919 +9.3% | $39,610 +16.5% |
| 2013 | $841 +7.7% | $34,010 +16% |
| 2012 | $781 -4.8% | $29,308 -6.9% |
| 2011 | $820 -30.6% | $31,467 -41.3% |
| 2010 | $1,183 | $53,628 -35.9% |
| 2009 | -- | $83,652 -30.6% |
| 2008 | $2,229 -3.3% | $120,469 -6.3% |
| 2007 | $2,304 +16.6% | $128,538 +29.3% |
| 2006 | $1,976 +18.3% | $99,446 +23% |
| 2005 | $1,670 +16.5% | $80,880 +16.6% |
| 2004 | $1,434 -0.2% | $69,366 +1.8% |
| 2003 | $1,437 +6.1% | $68,130 +6.9% |
| 2002 | $1,353 | $63,703 |
Find assessor info on the county website
Neighborhood: 32808
Nearby homes
- $240,0003 bd1 ba1.2k sqft5205 Van Aken Dr, Orlando, FL 32808Off Market
- $285,0003 bd2 ba2k sqft5202 Grandview Dr, Orlando, FL 32808Off Market
- $229,7003 bd2 ba1.1k sqft5206 Grandview Dr, Orlando, FL 32808Off Market
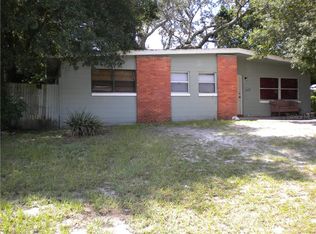
- $259,6003 bd2 ba1.3k sqft5209 Van Aken Dr, Orlando, FL 32808Off Market
- $325,0003 bd1 ba1.1k sqft5200 Van Aken Dr, Orlando, FL 32808Sold
- $250,0003 bd2 ba1.2k sqft5204 Van Aken Dr, Orlando, FL 32808Sold
- $225,0003 bd2 ba1.1k sqft5210 Grandview Dr, Orlando, FL 32808Pending
- $235,1003 bd1 ba1.1k sqft5208 Van Aken Dr, Orlando, FL 32808Off Market
Nearby schools
GreatSchools rating
- 3/10Rolling Hills Elementary SchoolGrades: PK-5Distance: 0.3 mi
- 4/10Meadowbrook Middle SchoolGrades: 6-8Distance: 0.7 mi
- 3/10Maynard Evans High SchoolGrades: 9-12Distance: 0.9 mi
Schools provided by the listing agent
- Elementary: Rolling Hills Elem
- Middle: Meadowbrook Middle
- High: Evans High
Source: Stellar MLS. This data may not be complete. We recommend contacting the local school district to confirm school assignments for this home.
Get a cash offer in 3 minutes
Find out how much your home could sell for in as little as 3 minutes with a no-obligation cash offer.
Estimated market value
$256,800
Get a cash offer in 3 minutes
Find out how much your home could sell for in as little as 3 minutes with a no-obligation cash offer.
Estimated market value
$256,800
- Florida
- Orange County
- Pine Hills
- 32808
- 5201 VAN AKEN DRIVE
Nearby cities
Nearby zip codes
Other Pine Hills Topics
