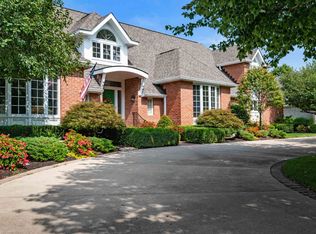
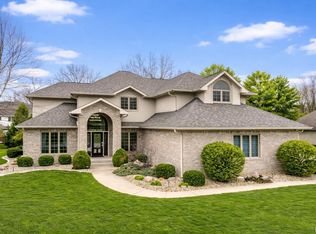
All Showings will begin on Wed., 5/27/26. Welcome to Deerbrook Estates and this stunning all-brick custom home located in the highly desirable Yorktown Community Schools district! Offering 3,482 sq. ft. of beautifully designed living space, this 4-bedroom, 3 full bath, 1 half bath home is filled with timeless character and quality craftsmanship throughout. The spacious primary suite is a true retreat featuring a private office/sitting area, walk-in closet, double vanity, large soaking tub, and tiled shower. The additional bedrooms are all generously sized, including one with its own private bath, while the remaining two share a convenient Jack-and-Jill bath with separate vanities in each bedroom. Designed for both everyday living and entertaining, the home features formal living and dining rooms with beautiful built-in cabinetry, a large kitchen with walk-in pantry, and an inviting family room complete with cozy fireplace and built-in bookcases. The bright and airy sunroom provides the perfect place to relax and enjoy views of the backyard. Custom details including crown molding, hardwood floors, and extensive built-ins add warmth and elegance throughout the home. Outside, enjoy a lovely stamped concrete patio overlooking the spacious lot-and-a-half setting with wooded views and a dedicated fire pit area. Major updates provide peace of mind, including downstairs furnace and A/C units (2021), upstairs furnace and A/C (2024), both water heaters replaced (2017 & 2025), all carpet replaced in 2024, and roof replaced in 2014 by Sherriff-Goslin Roofing. Sellers are offering a home warranty. This exceptional home offers space, quality, and a beautiful setting all in one package!
Sold
Zestimate®
$520,000
5201 W Deerbrook Dr, Muncie, IN 47304
4beds
3,482sqft
Residential, Single Family Residence
Built in 1991
0.53 Acres Lot
$520,000 Zestimate®
$149/sqft
$3,033 Estimated rent
Home value
$520,000
$494,000 - $551,000
$3,033/mo
Zestimate® history
Owner options
List your home for rent
$3,033/mo
Rent Zestimate®
Find your next renter with Zillow Rental Manager. Plus, with online applications, you can quickly screen prospective tenants – for free.
$3,033/mo
Rent Zestimate®
Refinance and save
$3,354/mo
Est. payment
Refinancing to a lower rate could help reduce your monthly payments and save thousands over the life of the loan.
$3,354/mo
Est. payment
Explore your selling options
Work with a Zillow partner agent
Leverage their expertise and Zillow's premium Showcase listings to get your home seen by more buyers.
Get startedList with your own agent
Get your home in front of millions of buyers by listing it on Zillow.
Learn how to do itSell it yourself
Take full control of how buyers see your home on Zillow by listing For Sale by Owner (FSBO).
List your homeWhat's special
Cozy fireplaceDedicated fire pit areaSpacious lot-and-a-half settingSpacious primary suiteWooded viewsDouble vanityBright and airy sunroom
Zillow last checked:
Listing updated:
Listed by:
Karen Dall 765-717-2310,
Coldwell Banker Real Estate Group
Bought with:
Non-BLC Member
MIBOR REALTOR® Association
Source: MIBOR as distributed by MLS GRID,MLS#: 22104030
Facts & features
Interior
Bedrooms & bathrooms
- Bedrooms: 4
- Bathrooms: 4
- Full bathrooms: 3
- 1/2 bathrooms: 1
- Main level bathrooms: 1
Primary bedroom
- Level: Upper
- Area: 252 Square Feet
- Dimensions: 18x14
Bedroom 2
- Level: Upper
- Area: 196 Square Feet
- Dimensions: 14x14
Bedroom 3
- Level: Upper
- Area: 176 Square Feet
- Dimensions: 16x11
Bedroom 4
- Level: Upper
- Area: 154 Square Feet
- Dimensions: 14x11
Dining room
- Level: Main
- Area: 182 Square Feet
- Dimensions: 14x13
Family room
- Level: Main
- Area: 336 Square Feet
- Dimensions: 21x16
Kitchen
- Level: Main
- Area: 462 Square Feet
- Dimensions: 22x21
Laundry
- Features: Tile-Ceramic
- Level: Main
- Area: 66 Square Feet
- Dimensions: 11x6
Library
- Level: Main
- Area: 192 Square Feet
- Dimensions: 16x12
Living room
- Level: Main
- Area: 210 Square Feet
- Dimensions: 15x14
Sitting room
- Level: Upper
- Area: 48 Square Feet
- Dimensions: 6x8
Sun room
- Features: Tile-Ceramic
- Level: Main
- Area: 170 Square Feet
- Dimensions: 17x10
Heating
- Zoned, Forced Air, Natural Gas
Cooling
- Central Air, Other
Appliances
- Included: Dishwasher, Dryer, Disposal, Gas Water Heater, Microwave, Refrigerator, Washer, Water Heater, Water Softener Owned
- Laundry: Main Level, Sink
Features
- Attic Pull Down Stairs, Double Vanity, Built-in Features, Kitchen Island, Central Vacuum, Entrance Foyer, Ceiling Fan(s), Hardwood Floors, Eat-in Kitchen, Pantry, Walk-In Closet(s)
- Flooring: Hardwood
- Has basement: No
- Attic: Pull Down Stairs
Interior area
- Total structure area: 3,482
- Total interior livable area: 3,482 sqft
Property
Parking
- Total spaces: 3
- Parking features: Attached
- Attached garage spaces: 3
Features
- Levels: Two
- Stories: 2
- Patio & porch: Patio
Lot
- Size: 0.53 Acres
Details
- Parcel number: 181012476020000035
- Horse amenities: None
Construction
Type & style
- Home type: SingleFamily
- Architectural style: Traditional
- Property subtype: Residential, Single Family Residence
Materials
- Brick, Wood Siding
- Foundation: Slab
Condition
- New construction: No
- Year built: 1991
Utilities & green energy
- Water: Public
- Utilities for property: Electricity Connected, Sewer Connected, Water Connected
Community & HOA
Community
- Subdivision: Deerbrook Estates
HOA
- Has HOA: Yes
- HOA fee: $800 annually
Location
- Region: Muncie
Financial & listing details
- Price per square foot: $149/sqft
- Tax assessed value: $376,800
- Annual tax amount: $3,562
- Date on market: 5/25/2026
- Cumulative days on market: 16 days
- Electric utility on property: Yes
Price history
| Date | Event | Price |
|---|---|---|
| 7/27/2026 | Sold | $520,000-4.6%$149/sqft |
Source:  MIBOR as distributed by MLS GRID #22104030 Report a problem MIBOR as distributed by MLS GRID #22104030 Report a problem | ||
| 6/9/2026 | Pending sale | $545,000 |
Source:  IRMLS #202619916 Report a problem IRMLS #202619916 Report a problem | ||
| 6/8/2026 | Price change | $545,000-5.2% |
Source: IRMLS #202619916 Report a problem | ||
| 5/26/2026 | Listed for sale | $575,000$165/sqft |
Source: MIBOR as distributed by MLS GRID #22104030 Report a problem | ||
Public tax history
| Year | Property taxes | Tax assessment |
|---|---|---|
| 2025 | $3,121 -1.5% | $376,800 +20.7% |
| 2024 | $3,169 -0.9% | $312,100 |
| 2023 | $3,199 +6.2% | $312,100 -0.9% |
| 2022 | $3,013 | $314,900 +6.2% |
| 2021 | $3,013 | $296,500 |
| 2020 | $3,013 | $296,500 |
| 2019 | $3,013 +1.5% | $296,500 |
| 2018 | $2,968 -1.9% | $296,500 +2.4% |
| 2017 | $3,026 +8.1% | $289,600 -2.8% |
| 2016 | $2,799 -1.2% | $298,000 +8% |
| 2014 | $2,833 +6.1% | $276,000 +3.9% |
| 2013 | $2,669 +6.3% | $265,700 +6.4% |
| 2012 | $2,510 -3.3% | $249,800 -3.3% |
| 2011 | $2,595 -10.9% | $258,300 -11% |
| 2010 | $2,913 -0.5% | $290,100 -0.5% |
| 2009 | $2,929 -31.9% | $291,700 -1.5% |
| 2006 | $4,304 | $296,000 +6.4% |
| 2005 | -- | $278,100 |
Find assessor info on the county website
Neighborhood: 47304
Nearby homes
- $28,200-- bd-- ba-- sqftW Deerbrook Dr, Muncie, IN 47304Off Market
- $520,6005 bd5 ba5.1k sqft5205 W Deerbrook Dr, Muncie, IN 47304Off Market
- $657,5003 bd5 ba6.1k sqft5200 W Pineridge Rd, Muncie, IN 47304Off Market
- $660,0004 bd5 ba4.9k sqft5108 W Pineridge Rd, Muncie, IN 47304Sold
- $598,8005 bd4 ba5.5k sqft5200 W Deerbrook Dr, Muncie, IN 47304Off Market
- $419,7004 bd2 ba3k sqft5105 W Deerbrook Dr, Muncie, IN 47304Off Market
- $385,0003 bd3 ba2.4k sqft5204 W Pineridge Rd, Muncie, IN 47304For Sale
- $466,4003 bd4 ba4.7k sqft5204 W Deerbrook Dr, Muncie, IN 47304Off Market
Nearby schools
GreatSchools rating
- 6/10Yorktown Elementary SchoolGrades: 3-5Distance: 2.6 mi
- 7/10Yorktown Middle SchoolGrades: 6-8Distance: 2.6 mi
- 8/10Yorktown High SchoolGrades: 9-12Distance: 2.6 mi
Schools provided by the listing agent
- Elementary: Pleasant View Elementary School
- Middle: Yorktown Middle School
- High: Yorktown High School
Source: MIBOR as distributed by MLS GRID. This data may not be complete. We recommend contacting the local school district to confirm school assignments for this home.


Get pre-qualified for a loan
At Zillow Home Loans, we can pre-qualify you in as little as 5 minutes with no impact to your credit score.An equal housing lender. NMLS #10287.
- Indiana
- Delaware County
- Muncie
- 47304
- 5201 W Deerbrook Dr
Nearby cities
Nearby neighborhoods
Nearby zip codes
Other Muncie Topics
