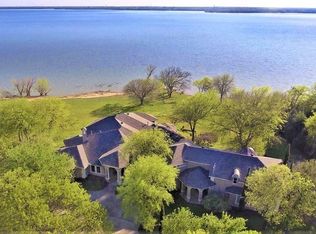
Incredible home on one of the best lake lake lots on Lewisville Lake! Huge full wall views of the lake that take your breath away! Saferoom, water well to water landscape and community water for home, casita at the pool, media room upstairs with kitchenette. Water access for your kayaks and the beach. Open floor plan with large living room and big kitchen to cook in. Huge dining room with glass doors to the water. Master bedroom has ensuite bathroom with separate large shower and jetted tub with window to the water. Double vanities. Master has covered balcony facing the water and the guest bedroom also has covered balcony facing water. 3 car garage with room for all your tools and freezers ect. Come see this incredibly built home.
Sold
Street View
Price Unknown
5201 W Oak Shores Dr, Crossroads, TX 76227
5beds
3,839sqft
Single Family Residence
Built in 2001
1.18 Acres Lot
$1,311,100 Zestimate®
$--/sqft
$5,021 Estimated rent
Home value
$1,311,100
$1.22M - $1.42M
$5,021/mo
Zestimate® history
Owner options
List your home for rent
$5,021/mo
Rent Zestimate®
Find your next renter with Zillow Rental Manager. Plus, with online applications, you can quickly screen prospective tenants – for free.
$5,021/mo
Rent Zestimate®
Refinance and save
$350/mo
Est. payment
Refinancing to a lower rate could help reduce your monthly payments and save thousands over the life of the loan.
$350/mo
Est. payment
Explore your selling options
Work with a Zillow partner agent
Leverage their expertise and Zillow's premium Showcase listings to get your home seen by more buyers.
Get startedList with your own agent
Get your home in front of millions of buyers by listing it on Zillow.
Learn how to do itSell it yourself
Take full control of how buyers see your home on Zillow by listing For Sale by Owner (FSBO).
List your homeWhat's special
Covered balconyOpen floor planHuge dining roomBig kitchenMaster bedroomGlass doorsGuest bedroom
Zillow last checked:
Listing updated:
Listed by:
Kay Neubauer 0649686 972-836-9295,
JPAR North Metro 972-836-9295,
Kay Neubauer 0649686 940-390-5959,
JPAR North Metro
Bought with:
Prasanthi Morusupalli
Powerstar Realty
Source: NTREIS,MLS#: 20454840
Facts & features
Interior
Bedrooms & bathrooms
- Bedrooms: 5
- Bathrooms: 4
- Full bathrooms: 4
Primary bedroom
- Features: Dual Sinks, En Suite Bathroom, Jetted Tub, Separate Shower, Walk-In Closet(s)
- Level: Second
- Dimensions: 15 x 13
Dining room
- Features: Built-in Features, Ceiling Fan(s)
- Level: First
- Dimensions: 12 x 15
Kitchen
- Features: Breakfast Bar, Built-in Features, Ceiling Fan(s), Granite Counters, Kitchen Island, Pantry, Pot Filler, Stone Counters, Solid Surface Counters, Walk-In Pantry
- Level: First
- Dimensions: 16 x 18
Living room
- Features: Built-in Features, Fireplace
- Level: First
- Dimensions: 17 x 12
Heating
- Electric, Fireplace(s), Wood Stove
Cooling
- Central Air, Ceiling Fan(s), Electric, Heat Pump
Appliances
- Included: Some Gas Appliances, Dishwasher, Disposal, Gas Range, Gas Water Heater, Microwave, Plumbed For Gas
- Laundry: Laundry Chute, Washer Hookup, Electric Dryer Hookup, Gas Dryer Hookup, Laundry in Utility Room
Features
- Built-in Features, Chandelier, Cathedral Ceiling(s), Central Vacuum, Decorative/Designer Lighting Fixtures, Double Vanity, Eat-in Kitchen, Granite Counters, High Speed Internet, Kitchen Island, Vaulted Ceiling(s), Wired for Data, Walk-In Closet(s), Wired for Sound
- Flooring: Carpet, Ceramic Tile, Hardwood, Tile, Wood
- Windows: Window Coverings
- Has basement: No
- Number of fireplaces: 1
- Fireplace features: Blower Fan, Circulating, Glass Doors, Heatilator, Living Room, Wood Burning, Insert
Interior area
- Total interior livable area: 3,839 sqft
Property
Parking
- Total spaces: 6
- Parking features: Circular Driveway, Concrete, Door-Multi, Driveway, Garage, Garage Door Opener, Inside Entrance, Kitchen Level, Lighted, Oversized, Private, Garage Faces Side
- Attached garage spaces: 3
- Carport spaces: 3
- Covered spaces: 6
- Has uncovered spaces: Yes
Features
- Levels: Two
- Stories: 2
- Patio & porch: Awning(s), Screened, Balcony, Covered, Deck
- Exterior features: Awning(s), Balcony, Deck, Lighting, Private Entrance, Private Yard, Rain Gutters
- Has private pool: Yes
- Pool features: Cabana, Fenced, Gunite, In Ground, Outdoor Pool, Pool, Private, Pool Sweep, Salt Water, Waterfall, Water Feature
- Fencing: Wrought Iron
- Has view: Yes
- View description: Water
- Has water view: Yes
- Water view: Water
- Waterfront features: Beach Front, Lake Front, Waterfront
- Body of water: Lewisville
Lot
- Size: 1.18 Acres
- Features: Back Yard, Cul-De-Sac, Backs to Greenbelt/Park, Hardwood Trees, Lawn, Landscaped, Native Plants, Many Trees, Subdivision, Sloped, Sprinkler System, Few Trees, Waterfront, Retaining Wall
- Residential vegetation: Partially Wooded
Details
- Additional structures: Cabana, Garage(s), Pool House
- Parcel number: 180194
- Other equipment: Air Purifier, Satellite Dish, DC Well Pump
Construction
Type & style
- Home type: SingleFamily
- Architectural style: Detached
- Property subtype: Single Family Residence
Materials
- Stone Veneer, Stucco
- Foundation: Combination
- Roof: Composition
Condition
- Year built: 2001
Utilities & green energy
- Sewer: Aerobic Septic
- Water: Community/Coop, Rural, Well
- Utilities for property: Electricity Available, Electricity Connected, Phone Available, Septic Available, Separate Meters, Water Available
Green energy
- Energy efficient items: Construction, HVAC, Insulation
Community & HOA
Community
- Features: Fishing, Lake, Playground, Park, Tennis Court(s)
- Security: Security System, Smoke Detector(s), Security Lights, Security Service
- Subdivision: Lake Lewisville Oak Shores
HOA
- Has HOA: Yes
- Services included: Association Management, Maintenance Grounds
- HOA fee: $350 annually
- HOA name: Lake Lewisville Oak Shores
- HOA phone: 214-449-3336
Location
- Region: Crossroads
Financial & listing details
- Tax assessed value: $1,227,554
- Annual tax amount: $17,098
- Date on market: 12/28/2023
- Cumulative days on market: 80 days
- Exclusions: metal art
- Electric utility on property: Yes
- Road surface type: Asphalt
Price history
| Date | Event | Price |
|---|---|---|
| 3/20/2024 | Sold | -- |
Source: NTREIS #20454840 Report a problem | ||
| 2/7/2024 | Pending sale | $1,495,000$389/sqft |
Source: NTREIS #20454840 Report a problem | ||
| 12/28/2023 | Listing removed | -- |
Source: NTREIS #20454840 Report a problem | ||
| 12/1/2023 | Price change | $1,495,000-5.7%$389/sqft |
Source: NTREIS #20454840 Report a problem | ||
| 11/7/2023 | Listed for sale | $1,585,000+83.2%$413/sqft |
Source: NTREIS #20454840 Report a problem | ||
| 8/4/2019 | Listing removed | $865,000$225/sqft |
Source: Homes On The Lake Realty LLC #14121999 Report a problem | ||
| 7/21/2019 | Pending sale | $865,000$225/sqft |
Source: Homes On The Lake Realty LLC #14121999 Report a problem | ||
| 6/22/2019 | Listed for sale | $865,000$225/sqft |
Source: Homes On The Lake Realty LLC #14121999 Report a problem | ||
Public tax history
| Year | Property taxes | Tax assessment |
|---|---|---|
| 2025 | $17,098 +123.2% | $1,227,554 +23.9% |
| 2024 | $7,662 -0.2% | $991,019 +10% |
| 2023 | $7,680 -26.3% | $900,926 +10% |
| 2022 | $10,419 -1.2% | $819,024 +10% |
| 2021 | $10,541 +1.2% | $744,567 +10% |
| 2020 | $10,419 +90.5% | $676,879 +20.8% |
| 2019 | $5,469 -0.1% | $560,306 -0.3% |
| 2018 | $5,475 -1.1% | $561,928 +6% |
| 2017 | $5,536 | $530,000 +6% |
| 2016 | $5,536 -3.1% | $500,000 +3.1% |
| 2015 | $5,714 | $485,000 +3.9% |
| 2014 | $5,714 | $466,652 -0.4% |
| 2013 | $5,714 | $468,550 +9.2% |
| 2012 | -- | $429,109 |
| 2011 | -- | $429,109 |
| 2010 | -- | $429,109 -1.5% |
| 2009 | -- | $435,530 -1.2% |
| 2007 | $7,333 +4.7% | $440,692 +23.9% |
| 2006 | $7,003 -0.4% | $355,675 0% |
| 2005 | $7,032 | $355,684 +11.2% |
| 2004 | -- | $320,003 -5.3% |
| 2003 | -- | $337,753 +33.8% |
| 2002 | -- | $252,348 |
Find assessor info on the county website
Neighborhood: 76227
Nearby homes
- $1,242,5003 bd3 ba3.5k sqft4901 W Oak Shores Dr, Crossroads, TX 76227Off Market
- $2,628,0004 bd5 ba6.2k sqft5401 W Oak Shores Dr, Crossroads, TX 76227Off Market
- $213,0001 AcresW Oak Shores Dr, Aubrey, TX 76227Off Market
- $906,6003 bd2 ba2.3k sqft4701 W Oak Shores Dr, Crossroads, TX 76227Off Market
- $834,4003 bd2 ba-- sqft4701 Oak Shores Dr W, Cross Roads, TX 76227Off Market
- $1,668,5004 bd6 ba4.2k sqft5600 W Oak Shores Dr, Crossroads, TX 76227Off Market
- $1,748,4004 bd5 ba4.3k sqft5601 W Oak Shores Dr, Crossroads, TX 76227Off Market
- $1,039,7004 bd4 ba4.3k sqft4501 W Oak Shores Dr, Crossroads, TX 76227Off Market
Nearby schools
GreatSchools rating
- 3/10Cross Oaks Elementary SchoolGrades: PK-5Distance: 2.1 mi
- 5/10Rodriguez MiddleGrades: 6-8Distance: 2 mi
- 4/10Ray E Braswell High SchoolGrades: 9-12Distance: 5.6 mi
Schools provided by the listing agent
- Elementary: Providence
- Middle: Rodriguez
- High: Ray Braswell
- District: Denton ISD
Source: NTREIS. This data may not be complete. We recommend contacting the local school district to confirm school assignments for this home.
Get a cash offer in 3 minutes
Find out how much your home could sell for in as little as 3 minutes with a no-obligation cash offer.
Estimated market value
$1,311,100
Get a cash offer in 3 minutes
Find out how much your home could sell for in as little as 3 minutes with a no-obligation cash offer.
Estimated market value
$1,311,100
- Texas
- Denton County
- Cross Roads
- 76227
- 5201 W Oak Shores Dr
Nearby cities
Nearby zip codes
Other Cross Roads Topics
