Situated on a sprawling lot of just under one acre, this brick ranch style home offers the ultimate mix of space and potential. Featuring classic 1980s character, a broad covered porch, two car garage and carport, and a large front lawn shaded by mature trees, the split floor plan home provides a sturdy canvas ready for your modern touch. Whether you're an investor or looking to build sweat equity, the possibilities here are endless.
For sale
$285,000
5201 W Zephyr Dr, Alvin, TX 77511
3beds
1,658sqft
:
Get pre-qualified$2,021/mo
Single Family Residence
Built in 1984
0.9 Acres Lot
$-- Zestimate®
$172/sqft
$-- HOA
What's special
- 5 days |
- 433 |
- 38 |
Zillow last checked:
Listing updated:
Listed by:
Jacob Rury TREC #0740251 832-466-4962,
Keller Williams Preferred
Source: HAR,MLS#: 61267308
Facts & features
Interior
Bedrooms & bathrooms
- Bedrooms: 3
- Bathrooms: 2
- Full bathrooms: 2
Rooms
- Room types: Family Room
Primary bathroom
- Features: Full Secondary Bathroom Down, Primary Bath: Tub/Shower Combo, Secondary Bath(s): Tub/Shower Combo
Kitchen
- Features: Breakfast Bar, Kitchen Island
Heating
- Electric
Cooling
- Electric
Appliances
- Included: Disposal, Dryer, Refrigerator, Washer, Electric Oven, Microwave, Electric Cooktop, Dishwasher
- Laundry: Electric Dryer Hookup, Washer Hookup
Features
- All Bedrooms Down, En-Suite Bath, Split Plan
- Flooring: Carpet
- Number of fireplaces: 1
- Fireplace features: Wood Burning
Interior area
- Total structure area: 1,658
- Total interior livable area: 1,658 sqft
Property
Parking
- Total spaces: 4
- Parking features: Attached, Additional Parking, Porte-Cochere, Attached Carport
- Attached garage spaces: 2
- Carport spaces: 2
- Covered spaces: 4
Features
- Stories: 1
- Patio & porch: Porch
Lot
- Size: 0.9 Acres
- Features: Back Yard, Cleared, Subdivided, 1/2 Up to 1 Acre
Details
- Parcel number: 67280020000
Construction
Type & style
- Home type: SingleFamily
- Architectural style: Ranch
- Property subtype: Single Family Residence
Materials
- Brick, Wood Siding
- Foundation: Slab
- Roof: Composition
Condition
- New construction: No
- Year built: 1984
Utilities & green energy
- Sewer: Septic Tank
Community & HOA
Community
- Subdivision: Mustang Estates Sec 2
Location
- Region: Alvin
Financial & listing details
- Price per square foot: $172/sqft
- Annual tax amount: $4,805
- Date on market: 7/21/2026
- Listing terms: Cash,Conventional,FHA,Investor,VA Loan
- Ownership: Full Ownership
- Road surface type: Asphalt
Estimated market value
Not available
Estimated sales range
Not available
Not available
Price history
| Date | Event | Price |
|---|---|---|
| 7/26/2026 | Listed for sale | $285,000$172/sqft |
Source:  HAR #61267308 Report a problem HAR #61267308 Report a problem | ||
Public tax history
Tax history is unavailable.
Monthly payment
Est. payment
Payment breakdown
Explore the cost of this home by adjusting the details. Changes won't be saved.Climate risks
Neighborhood: 77511
Nearby schools
GreatSchools rating
- NAR L Stevenson Primary SchoolGrades: PK-2Distance: 1.3 mi
- 6/10Alvin Junior High SchoolGrades: 6-8Distance: 4 mi
- 5/10Alvin High SchoolGrades: 9-12Distance: 3.9 mi
Schools provided by the listing agent
- Elementary: Walt Disney Elementary School
- Middle: Alvin Junior High School
- High: Alvin High School
Source: HAR. This data may not be complete. We recommend contacting the local school district to confirm school assignments for this home.
- $328,200-- bd11 ba1.6k sqft5201 W Zephyr Dr #378C, Alvin, TX 77511Off Market
- $394,700-- bd11 ba2.2k sqft5115 W Zephyr Dr #378B, Alvin, TX 77511Off Market
- $363,600-- bd13 ba1.7k sqft5215 W Zephyr Dr #378C, Alvin, TX 77511Off Market
- $436,400-- bd13 ba2.6k sqft5202 E Zephyr Dr, Alvin, TX 77511Off Market
- $522,7005 bd3 ba3.6k sqft5202 W Zephyr Dr #378C, Alvin, TX 77511Off Market
- $378,200-- bd13 ba1.7k sqft5216 W Zephyr Dr #378C, Alvin, TX 77511Off Market
- $478,900-- bd11 ba2.7k sqft5114 E Zephyr Dr #378B, Alvin, TX 77511Off Market
- $385,600-- bd11 ba2.1k sqft5116 W Zephyr Dr #378C, Alvin, TX 77511Off Market
A local agent can set up tours, give advice and negotiate with sellers.
Similar homes
- $259,9003 bd2 ba1.2k sqft4855 Sulley Dr, Alvin, TX 77511For Sale
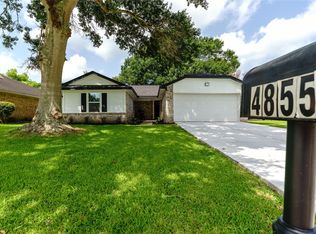 MLS ID #92311822, Carlotta Matejka-Kaldor, The Kaldor Group. HAR
 - $--3 bd2 ba1.5k sqft330 Coventry Ln, Alvin, TX 77511Auction
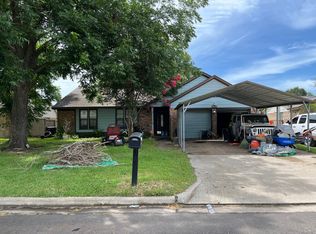 Auction.com 2
 - $285,0003 bd2 ba1.9k sqft114 E Wildwinn Dr, Alvin, TX 77511For Sale
 MLS ID #18388496, Norman Frenk, Better Homes and Gardens Real Estate Gary Greene - Bay Area. HAR
 - $339,9903 bd3 ba1.8k sqft410 Riverside Dr, Alvin, TX 77511For Sale
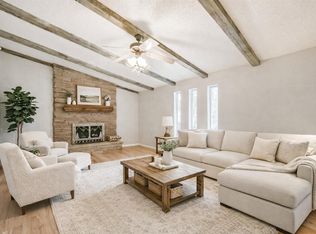 MLS ID #17911763, Courtney Renaud, HomeSmart. HAR
 - $305,0003 bd2 ba1.9k sqft3875 Larkspur St, Alvin, TX 77511For SaleMLS ID #50962398, Theresa Scopel, Reyes Realty Group, LLC. HAR
- $259,9003 bd2 ba1.7k sqft4915 Charnock Dr, Alvin, TX 77511For SaleMLS ID #56391369, Stacey Howard, White Glove Realty. HAR
- $265,0004 bd2 ba1.6k sqft5023 Quail West Rd, Alvin, TX 77511For SaleMLS ID #75793474, Aaron Flippin, Aaron Flippin. HAR
- $287,5003 bd2 ba2k sqft2708 Tallow St, Alvin, TX 77511For SaleMLS ID #21278144, Lilliana Fernandez. NTREIS
- $299,9994 bd2 ba1.8k sqft3810 Clover Dr, Alvin, TX 77511For SaleMLS ID #4860583, Curtis McWilliams, Central Metro Realty. HAR
- $264,5003 bd2 ba1.6k sqft1704 Redwood Cir, Alvin, TX 77511For SaleMLS ID #83722148, Rose King, David Tracy Real Estate. HAR
- $299,9003 bd2 ba1.3k sqft219 E Southland Ave, Alvin, TX 77511New ConstructionMLS ID #15888410, Kimberly Kibbe, Kimberly Kibbe Properties. HAR
- $299,2494 bd2 ba2k sqft4513 County Road 424, Alvin, TX 77511For SaleMLS ID #270853, Chet Polniazek, 1st Texas Realty Services. HAR
- $299,9003 bd2 ba2.1k sqft1717 Jones St, Alvin, TX 77511For SaleMLS ID #12137555, Ashley Davis, AEA Realty, LLC. HAR
- $390,0003 bd2 ba1.5k sqft5527 County Road 155 #X77511, Alvin, TX 77511For SaleMLS ID #78614737, Rafael Fuentes, Real Broker, LLC. HAR
- $299,9994 bd3 ba1.8k sqft1029 Great Barracuda Ln, Alvin, TX 77511For SaleMLS ID #21101068, Lindsey Vaughn, RE/MAX American Dream. HAR
- $295,0003 bd2 ba1.9k sqft315 Cypress St, Alvin, TX 77511For SaleMLS ID #89385673, Ricki Wooten, REALM Real Estate Professionals - Sugar Land. HAR
- $280,0004 bd2 ba1.9k sqft1202 Quarterhorse Dr, Alvin, TX 77511For SaleMLS ID #90143077, Chelsea Worrell, Compass RE Texas, LLC - Houston. HAR
- $239,9003 bd2 ba1.6k sqft4850 Slade Ben Ln, Alvin, TX 77511For SaleMLS ID #40343750, Jason Saphire, HomeZu.com of Texas. HAR
- $279,9903 bd2 ba2k sqft1284 Pinto Pass, Alvin, TX 77511For SaleMLS ID #49510375, Whittley Lutz, RE/MAX Fine Properties. HAR
- $299,9993 bd2 ba1.3k sqft16119 Blue Bird St, Santa Fe, TX 77517For SaleMLS ID #70125450, Mackenzie Dobbs, SoCo Realty. HAR
