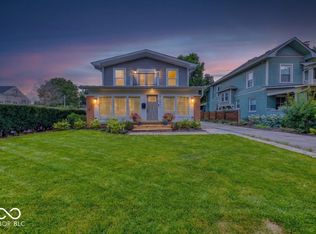
Classic character and thoughtful updates come together in this beautiful 4-bedroom home in the heart of Meridian-Kessler. Distinctive architectural details throughout include arched doorways, graceful curved walls, leaded glass windows, and original hardwood floors. The step-down living room features a gas fireplace with a historic hearth, while the formal dining room is accented by original sconces. The updated kitchen offers quartz countertops, custom cabinetry, stainless steel appliances, and an induction cooktop. An adjoining breakfast nook with a built-in cabinet provides a charming space for everyday dining, while a main-level office adds flexibility. Upstairs are four bedrooms with generous closet space, including the primary suite with a beautifully updated private bath and dual vanities. An updated hall bath and convenient second-floor laundry complete the upper level. The finished basement offers additional living space with a family room, built-in cabinetry, and flexible utility or exercise area. A detached two-car garage and newer exposed aggregate driveway complete this inviting Meridian-Kessler home.
Active
$995,000
5201 Washington Blvd, Indianapolis, IN 46220
4beds
3,734sqft
Residential, Single Family Residence
Built in 1930
8,712 Square Feet Lot
$-- Zestimate®
$266/sqft
$-- HOA
What's special
- 10 days
- 2,477
- 226
Likely to sell faster than
Zillow last checked:
Listing updated:
Listed by:
Bif Ward bif@talktotucker.com,
F.C. Tucker Company
Source: MIBOR as distributed by MLS GRID,MLS#: 22129422
Facts & features
Interior
Bedrooms & bathrooms
- Bedrooms: 4
- Bathrooms: 3
- Full bathrooms: 2
- 1/2 bathrooms: 1
- Main level bathrooms: 1
Primary bedroom
- Level: Upper
- Area: 182 Square Feet
- Dimensions: 14x13
Bedroom 2
- Level: Upper
- Area: 168 Square Feet
- Dimensions: 14x12
Bedroom 3
- Level: Upper
- Area: 196 Square Feet
- Dimensions: 14x14
Bedroom 4
- Level: Upper
- Area: 168 Square Feet
- Dimensions: 14x12
Breakfast room
- Level: Main
- Area: 80 Square Feet
- Dimensions: 10x8
Dining room
- Level: Main
- Area: 224 Square Feet
- Dimensions: 16x14
Family room
- Level: Basement
- Area: 364 Square Feet
- Dimensions: 28x13
Kitchen
- Level: Main
- Area: 182 Square Feet
- Dimensions: 14x13
Living room
- Level: Main
- Area: 406 Square Feet
- Dimensions: 29x14
Office
- Level: Main
- Area: 70 Square Feet
- Dimensions: 10x7
Heating
- Electric, Forced Air, Heat Pump
Cooling
- Central Air, Dual
Appliances
- Included: Dishwasher, Dryer, Disposal, Gas Water Heater, Microwave, Electric Oven, Refrigerator, Washer, Water Heater
- Laundry: Laundry Room, Upper Level
Features
- Breakfast Bar, Built-in Features, Entrance Foyer, Walk-In Closet(s)
- Basement: Finished Ceiling,Finished Walls,Interior Entry,Storage Space
- Number of fireplaces: 1
- Fireplace features: Living Room
Interior area
- Total structure area: 3,734
- Total interior livable area: 3,734 sqft
- Finished area below ground: 1,036
Property
Parking
- Total spaces: 2
- Parking features: Detached
- Garage spaces: 2
Features
- Levels: Two
- Stories: 2
- Patio & porch: Covered, Patio, Porch
Lot
- Size: 8,712 Square Feet
- Features: Corner Lot, Sidewalks, Mature Trees, Trees-Small (Under 20 Ft)
Details
- Parcel number: 490612226235000801
- Horse amenities: None
Construction
Type & style
- Home type: SingleFamily
- Architectural style: Tudor
- Property subtype: Residential, Single Family Residence
Materials
- Brick, Wood Siding
- Foundation: Block
Condition
- New construction: No
- Year built: 1930
Utilities & green energy
- Water: Public
Community & HOA
Community
- Security: Fire Alarm, Security System, Smoke Detector(s)
- Subdivision: Ambleside
HOA
- Has HOA: No
Location
- Region: Indianapolis
Financial & listing details
- Price per square foot: $266/sqft
- Tax assessed value: $975,800
- Annual tax amount: $11,646
- Date on market: 10/15/2026
- Cumulative days on market: 5 days
Estimated market value
Not available
Estimated sales range
Not available
Not available
Price history
| Date | Event | Price |
|---|---|---|
| 10/15/2026 | Listed for sale | $995,000+23.6%$266/sqft |
Source:  MIBOR as distributed by MLS GRID #22129422 Report a problem | ||
| 5/31/2023 | Sold | $805,000+15.8%$216/sqft |
Source: Public Record Report a problem | ||
| 10/8/2021 | Sold | $695,000$186/sqft |
Source: MIBOR as distributed by MLS GRID #21818131 Report a problem | ||
Public tax history
| Year | Property taxes | Tax assessment |
|---|---|---|
| 2025 | $10,079 +30.6% | $975,800 +18.8% |
| 2024 | $7,719 -12.3% | $821,200 +28.4% |
| 2023 | $8,800 +15.1% | $639,800 -11.1% |
| 2022 | $7,648 +6.2% | $720,000 +11.5% |
| 2021 | $7,198 -3.8% | $645,800 +6.6% |
| 2020 | $7,485 +2% | $605,700 -1.6% |
| 2019 | $7,339 +14.6% | $615,700 +3% |
| 2018 | $6,406 +5.8% | $597,700 +0.7% |
| 2017 | $6,053 -2.4% | $593,800 +4.2% |
| 2016 | $6,204 +6.7% | $570,100 +7% |
| 2014 | $5,816 -8.9% | $532,600 -0.7% |
| 2013 | $6,386 | $536,500 -4.4% |
| 2012 | $6,386 | $560,900 +9.6% |
| 2011 | -- | $511,900 |
| 2010 | $5,344 +10.5% | $511,900 +13.1% |
| 2009 | $4,838 | $452,700 -7.2% |
| 2007 | -- | $487,900 -1.8% |
| 2006 | -- | $496,900 +54.1% |
| 2005 | -- | $322,500 |
| 2004 | -- | $322,500 |
| 2003 | -- | $322,500 +289% |
| 2002 | -- | $82,900 +200% |
| 2001 | -- | $27,630 |
| 2000 | -- | $27,630 |
Find assessor info on the county website
Monthly payment
Est. payment
Payment breakdown
Explore the cost of this home by adjusting the details. Changes won't be saved.Climate risks
Neighborhood: Meridian Kessler
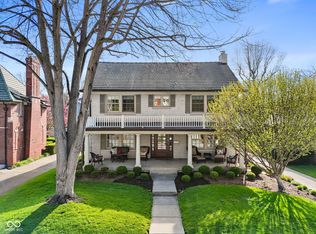
- $900,0005 bd4 ba4.2k sqft5207 N Washington Blvd, Indianapolis, IN 46220Sold
- $700,2003 bd2 ba3k sqft5161 N Washington Blvd, Indianapolis, IN 46205Off Market
- $938,5004 bd2 ba3.5k sqft5215 N Washington Blvd, Indianapolis, IN 46220Off Market
- $574,8003 bd1 ba1.6k sqft5202 N New Jersey St, Indianapolis, IN 46220Off Market
Similar homes
- $829,9004 bd4 ba3.3k sqft22 W 54th St, Indianapolis, IN 46208Active
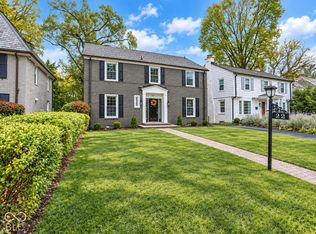 MLS ID #22131639, Brian Wayman, CENTURY 21 Scheetz. MIBOR as distributed by MLS GRID
- $699,9004 bd4 ba3k sqft5527 N Pennsylvania St, Indianapolis, IN 46220Active
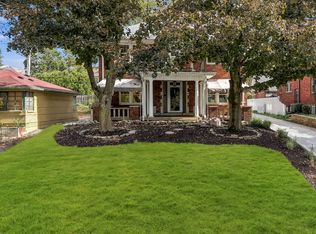 MLS ID #22089928, Kristi Gaynor, F.C. Tucker Company. MIBOR as distributed by MLS GRID
- $619,9003 bd3 ba2.9k sqft5560 Broadway St, Indianapolis, IN 46220Active
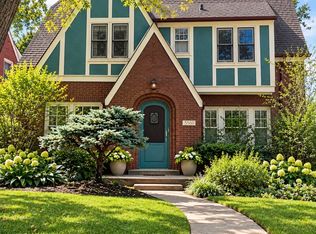 MLS ID #22128209, Kimsley Farrar, CENTURY 21 Scheetz. MIBOR as distributed by MLS GRID
- $874,9004 bd4 ba3.2k sqft6167 Guilford Ave, Indianapolis, IN 46220Active
 MLS ID #22100341, Terry Bowdell, Keller Williams Indpls Metro N. MIBOR as distributed by MLS GRID
