Stunning new construction by one of Columbia's most sought-after builders, known for exceptional craftsmanship and thoughtful designs. This beautifully designed home offers approximately 3175+ sq ft, 5 bedrooms, and an incredible floor plan that blends timeless architectural detail with modern functionality.
Step inside to impressive soaring ceilings in the main living area, creating a bright and open feel, with 10-foot ceilings throughout the rest of the home that add to the spacious design. Elegant arched architectural details, expansive windows, and natural light elevate the home's character and style.
The open layout flows seamlessly into the kitchen and dining area, making it perfect for entertaining or everyday living. The open layout flows seamlessly into the kitchen and dining area, making it perfect for entertaining or everyday living. One of the standout features is the custom glass patio door, opening the living space to a covered patio and creating a beautiful indoor-outdoor connection.
The main level features a private primary suite, study, spacious mudroom, and functional living spaces, while the upper level offers additional bedrooms, 2 full baths, laundry hook-ups and a second living area--ideal for guests or family flexibility.
Located in a desirable community offering upscale amenities including a neighborhood pool and pickleball courts, with convenient access to shopping, dining, and major routes, and located in the Rock Bridge School District.
Don't miss your opportunity to own another incredible home by a builder known for quality and thoughtful design.
Closed
Price Unknown
5201 Whisper Dr, Columbia, MO 65203
5beds
3,175sqft
Single Family Residence
Built in 2006
10,454 Square Feet Lot
$680,000 Zestimate®
$--/sqft
$2,988 Estimated rent
Home value
$680,000
$646,000 - $714,000
$2,988/mo
Zestimate® history
Owner options
List your home for rent
$2,988/mo
Rent Zestimate®
Find your next renter with Zillow Rental Manager. Plus, with online applications, you can quickly screen prospective tenants – for free.
$2,988/mo
Rent Zestimate®
Refinance and save
$500/mo
Est. payment
Refinancing to a lower rate could help reduce your monthly payments and save thousands over the life of the loan.
$500/mo
Est. payment
Explore your selling options
Work with a Zillow partner agent
Leverage their expertise and Zillow's premium Showcase listings to get your home seen by more buyers.
Get startedList with your own agent
Get your home in front of millions of buyers by listing it on Zillow.
Learn how to do itSell it yourself
Take full control of how buyers see your home on Zillow by listing For Sale by Owner (FSBO).
List your homeWhat's special
Zillow last checked:
Listing updated:
Listed by:
Stacey Swalla 573-999-5583,
Weichert, Realtors - House of Brokers
Bought with:
Member Nonmls
NONMLS
Source: JCMLS,MLS#: 10072530
Facts & features
Interior
Bedrooms & bathrooms
- Bedrooms: 5
- Bathrooms: 4
- Full bathrooms: 3
- 1/2 bathrooms: 1
Laundry
- Level: Main
- Area: 100.8 Square Feet
- Dimensions: 9 x 11.2
Heating
- Natural Gas, Forced Air
Cooling
- Central Air
Appliances
- Included: Range Hood, Range, Dishwasher, Disposal, Microwave
Features
- Walk-In Closet(s)
- Basement: None,Slab
- Has fireplace: Yes
- Fireplace features: Electric
Interior area
- Total structure area: 3,175
- Total interior livable area: 3,175 sqft
- Finished area above ground: 3,175
- Finished area below ground: 0
Property
Parking
- Total spaces: 3
- Parking features: Garage
- Garage spaces: 3
- Details: Main
Features
- Levels: One and One Half
Lot
- Size: 10,454 Square Feet
- Dimensions: 98 x 122
Details
- Parcel number: 2020000200920001
Construction
Type & style
- Home type: SingleFamily
- Architectural style: Contemporary
- Property subtype: Single Family Residence
Materials
- Stone, Stucco, Other
Condition
- Under Construction
- New construction: Yes
- Year built: 2006
Details
- Builder name: Spillman Contracting LLC
Utilities & green energy
- Sewer: Public Sewer
- Water: Public
Community & HOA
Community
- Subdivision: Legacy Farms
HOA
- Has HOA: Yes
- HOA fee: $500 annually
Location
- Region: Columbia
Financial & listing details
- Annual tax amount: $622
- Date on market: 3/14/2026
- Listing terms: FHA,Government,Cash,Conventional,VA Loan
Price history
| Date | Event | Price |
|---|---|---|
| 7/10/2026 | Sold | -- |
Source:  JCMLS #10072530 Report a problem JCMLS #10072530 Report a problem | ||
| 6/12/2026 | Pending sale | $689,900$217/sqft |
Source:  CBORMLS #432993 Report a problem CBORMLS #432993 Report a problem | ||
| 3/14/2026 | Listed for sale | $689,900$217/sqft |
Source: CBORMLS #432993 Report a problem | ||
Public tax history
Tax history is unavailable.
Neighborhood: 65203
Nearby homes
- $--0.28 Acres1130 Legacy Farms Flt #NO1, Columbia, MO 65203Sold
- $--8,422.476 Square Feet1131 Legacy Farms, Columbia, MO 65203Sold
- $440,3003 bd2 ba1.6k sqft5209 Whisper Dr, Columbia, MO 65203Off Market
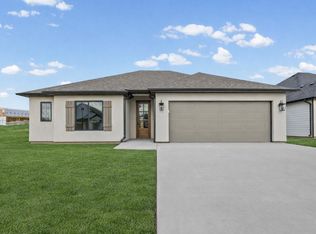
- $--0.283 AcresLOT 1155 Misty Flower Ct, Columbia, MO 65203Sold
- $--0.306 Acres1149 Misty Flower Ct, Columbia, MO 65203Sold
- $--4 bd3 ba2.7k sqft2605 Misty Flower Dr, Columbia, MO 65203Sold
- $--4 bd3 ba2.7k sqft2601 Misty Flower Dr, Columbia, MO 65203Sold
- $--3 bd2 ba1.6k sqft5213 Whisper Dr, Columbia, MO 65203Sold
Nearby schools
GreatSchools rating
- 10/10Mill Creek Elementary SchoolGrades: PK-5Distance: 1 mi
- 10/10JOHN WARNER MIDDLE SCHOOLGrades: 6-8Distance: 0.5 mi
- 9/10Rock Bridge Senior High SchoolGrades: 9-12Distance: 2.2 mi
Sell for more on Zillow
Get a Zillow Showcase℠ listing at no additional cost and you could sell for .
$680,000
2% more
+$13,600
With Zillow Showcase(estimated)
$693,600
- Missouri
- Boone County
- Columbia
- 65203
- 5201 Whisper Dr
Nearby cities
Nearby neighborhoods
Nearby zip codes
Other Columbia Topics
