BEAUTIFUL HOME WITH A POOL!! Located in desirable Park Glen, this spacious home offers an open concept layout with thoughtful details throughout. The living room features a fireplace that creates a warm focal point, while crown molding and shutters add timeless style and charm across the home. The main level includes a designated office, a spacious laundry room, and a secondary bedroom with a convenient half bath. Upstairs, the loft space provides additional room for a game area, media setup, or second living space. The private primary suite features an ensuite bath with dual sinks, a soaking tub, and a separate shower designed for relaxation. Outdoor living shines with a backyard pool, patio, and fenced yard ready for entertaining, relaxing weekends, or enjoying the Texas sunshine. Feel at ease with a new roof and windows installed in 2024. Located within Keller Independent School District, the home also offers convenient access to I-35W and Loop 820 for commuting throughout the DFW metroplex. Nearby attractions include Alliance Town Center, shopping and dining along North Tarrant Parkway, local parks, golf courses, entertainment venues, and recreation throughout North Fort Worth and Keller. Dallas Fort Worth International Airport is also within driving distance for added travel convenience. Residents enjoy community amenities including neighborhood parks, walking and biking trails, green spaces, playgrounds, sports courts, community events, and access to nearby recreational areas that enhance the active North Fort Worth lifestyle. Discounted rate options and no lender fee future refinancing may be available for qualified buyers of this home.
Sold
Price Unknown
5201 White Sands Dr, Fort Worth, TX 76137
4beds
2,477sqft
Single Family Residence
Built in 1997
7,143 Square Feet Lot
$397,900 Zestimate®
$--/sqft
$3,009 Estimated rent
Home value
$397,900
$374,000 - $426,000
$3,009/mo
Zestimate® history
Owner options
List your home for rent
$3,009/mo
Rent Zestimate®
Find your next renter with Zillow Rental Manager. Plus, with online applications, you can quickly screen prospective tenants – for free.
$3,009/mo
Rent Zestimate®
Refinance and save
$110/mo
Est. payment
Refinancing to a lower rate could help reduce your monthly payments and save thousands over the life of the loan.
$110/mo
Est. payment
Explore your selling options
Work with a Zillow partner agent
Leverage their expertise and Zillow's premium Showcase listings to get your home seen by more buyers.
Get startedList with your own agent
Get your home in front of millions of buyers by listing it on Zillow.
Learn how to do itSell it yourself
Take full control of how buyers see your home on Zillow by listing For Sale by Owner (FSBO).
List your homeWhat's special
Backyard poolDesignated officeSoaking tubCrown moldingSpacious laundry roomPrivate primary suiteOpen concept layout
Zillow last checked:
Listing updated:
Listed by:
Cody Case 0713618 469-217-9192,
Orchard Brokerage 844-515-9880
Bought with:
Rena Connors, 0601082
Ebby Halliday, REALTORS
Source: NTREIS,MLS#: 21279509
Facts & features
Interior
Bedrooms & bathrooms
- Bedrooms: 4
- Bathrooms: 3
- Full bathrooms: 2
- 1/2 bathrooms: 1
Primary bedroom
- Features: Ceiling Fan(s), Dual Sinks, En Suite Bathroom, Separate Shower, Walk-In Closet(s)
- Level: Second
- Dimensions: 13 x 16
Kitchen
- Features: Breakfast Bar, Built-in Features, Eat-in Kitchen, Pantry, Stone Counters
- Level: First
- Dimensions: 12 x 12
Living room
- Features: Ceiling Fan(s), Fireplace
- Level: First
- Dimensions: 16 x 20
Heating
- Central, Fireplace(s)
Cooling
- Central Air, Ceiling Fan(s)
Appliances
- Included: Dishwasher, Electric Range, Microwave
- Laundry: Common Area
Features
- Double Vanity, Eat-in Kitchen, Pantry, Walk-In Closet(s)
- Flooring: Carpet, Tile, Wood
- Has basement: No
- Number of fireplaces: 1
- Fireplace features: Living Room
Interior area
- Total interior livable area: 2,477 sqft
Property
Parking
- Total spaces: 2
- Parking features: Driveway, Garage Faces Front, Garage
- Attached garage spaces: 2
Features
- Levels: Two
- Stories: 2
- Patio & porch: Patio
- Pool features: In Ground, Pool, Community
- Fencing: Back Yard
Lot
- Size: 7,143 Square Feet
- Features: Interior Lot, Subdivision
- Residential vegetation: Grassed
Details
- Parcel number: 07000863
Construction
Type & style
- Home type: SingleFamily
- Architectural style: Traditional,Detached
- Property subtype: Single Family Residence
Materials
- Brick, Other
- Foundation: Slab
- Roof: Composition
Condition
- Year built: 1997
Utilities & green energy
- Utilities for property: See Remarks
Community & HOA
Community
- Features: Other, Playground, Park, Pool, Trails/Paths
- Subdivision: Park Glen Add
HOA
- Has HOA: Yes
- Services included: Association Management
- HOA fee: $110 annually
- HOA name: Neighborhood Management, Inc. (Nmi)
- HOA phone: 972-359-1548
Location
- Region: Fort Worth
Financial & listing details
- Tax assessed value: $411,391
- Annual tax amount: $9,874
- Date on market: 5/22/2026
- Cumulative days on market: 29 days
- Listing terms: Cash,Conventional,FHA,VA Loan
Price history
| Date | Event | Price |
|---|---|---|
| 7/20/2026 | Sold | -- |
Source: NTREIS #21279509 Report a problem | ||
| 6/25/2026 | Pending sale | $398,000$161/sqft |
Source: NTREIS #21279509 Report a problem | ||
| 6/21/2026 | Contingent | $398,000$161/sqft |
Source: NTREIS #21279509 Report a problem | ||
| 6/8/2026 | Price change | $398,000-2.9%$161/sqft |
Source: NTREIS #21279509 Report a problem | ||
| 5/30/2026 | Price change | $410,000-2.3%$166/sqft |
Source: NTREIS #21279509 Report a problem | ||
| 5/22/2026 | Listed for sale | $419,500+39.9%$169/sqft |
Source: NTREIS #21279509 Report a problem | ||
| 7/22/2019 | Sold | -- |
Source: Agent Provided Report a problem | ||
| 7/9/2019 | Pending sale | $299,900$121/sqft |
Source: Elite Texas Properties #14082493 Report a problem | ||
| 5/6/2019 | Listed for sale | $299,900+49%$121/sqft |
Source: Elite Texas Properties #14082493 Report a problem | ||
| 6/6/2018 | Listing removed | $201,295+117.6%$81/sqft |
Source: Auction.com Report a problem | ||
| 5/18/2018 | Listed for sale | -- |
Source: Auction.com Report a problem | ||
| 12/2/2014 | Listing removed | -- |
Source: Auction.com Report a problem | ||
| 11/29/2014 | Price change | $92,500-15.9%$37/sqft |
Source: Auction.com Report a problem | ||
| 11/21/2014 | Price change | $110,000-39.6%$44/sqft |
Source: Auction.com Report a problem | ||
| 11/18/2014 | Listed for sale | -- |
Source: Auction.com Report a problem | ||
| 4/4/2011 | Sold | -- |
Source: Agent Provided Report a problem | ||
| 3/25/2011 | Pending sale | $182,000$73/sqft |
Source: CENTURY 21 Mike Bowman, Inc #11519647 Report a problem | ||
| 1/1/2011 | Listed for sale | $182,000$73/sqft |
Source: CENTURY 21 Mike Bowman, Inc #11519647 Report a problem | ||
Public tax history
| Year | Property taxes | Tax assessment |
|---|---|---|
| 2025 | $7,509 +1.9% | $411,391 |
| 2024 | $7,367 +8.5% | $411,391 -4.6% |
| 2023 | $6,792 -12% | $431,081 +19.8% |
| 2022 | $7,713 +4.1% | $359,873 +25.3% |
| 2021 | $7,409 -11.8% | $287,127 -0.4% |
| 2020 | $8,399 +3.3% | $288,183 +3.8% |
| 2019 | $8,132 +2.6% | $277,717 +7.7% |
| 2018 | $7,925 +5.9% | $257,802 +7.8% |
| 2017 | $7,481 +10.8% | $239,181 +12.5% |
| 2016 | $6,754 +15% | $212,657 +14.7% |
| 2015 | $5,871 | $185,360 +2% |
| 2014 | $5,871 | $181,700 +3.9% |
| 2013 | -- | $174,800 +0.9% |
| 2012 | -- | $173,300 -1.9% |
| 2011 | -- | $176,600 -0.2% |
| 2010 | -- | $176,900 -6.1% |
| 2009 | -- | $188,300 +4% |
| 2008 | -- | $181,000 |
| 2007 | -- | $181,000 +3.3% |
| 2006 | -- | $175,300 |
| 2005 | -- | $175,300 |
| 2004 | -- | $175,300 |
| 2003 | -- | $175,300 +5% |
| 2002 | -- | $167,000 -3% |
| 2001 | -- | $172,100 +10.6% |
| 2000 | -- | $155,600 |
Find assessor info on the county website
Neighborhood: Park Glen
Nearby homes
- $367,6003 bd2 ba1.9k sqft5205 White Sands Dr, Fort Worth, TX 76137Off Market
- $341,1003 bd2 ba2.3k sqft5129 White Sands Dr, Fort Worth, TX 76137Off Market
- $--3 bd2 ba2.3k sqft5209 White Sands Dr, Fort Worth, TX 76137Sold
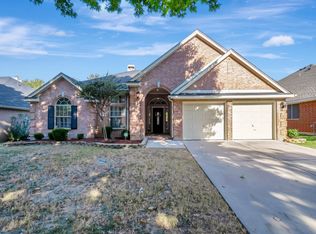
- $134,0853 bd2 ba1.1k sqft5209 White Sands Dr, Fort Worth, TX 76137Off Market
- $356,8004 bd2 ba2.2k sqft5132 White Sands Dr, Fort Worth, TX 76137Off Market
- $431,4004 bd2 ba2.7k sqft5204 White Sands Dr, Fort Worth, TX 76137Off Market
- $372,7004 bd2 ba2.6k sqft5200 White Sands Dr, Fort Worth, TX 76137Off Market
- $346,4003 bd2 ba2.4k sqft5125 White Sands Dr, Fort Worth, TX 76137Off Market
Nearby schools
GreatSchools rating
- 9/10Park Glen Elementary SchoolGrades: PK-4Distance: 0.5 mi
- 8/10Hillwood Middle SchoolGrades: 7-8Distance: 1.3 mi
- 6/10Central High SchoolGrades: 9-12Distance: 2.6 mi
Schools provided by the listing agent
- Elementary: Parkglen
- Middle: Hillwood,Parkwood
- High: Central
- District: Keller ISD
Source: NTREIS. This data may not be complete. We recommend contacting the local school district to confirm school assignments for this home.
Get a cash offer in 3 minutes
Find out how much your home could sell for in as little as 3 minutes with a no-obligation cash offer.
Estimated market value
$397,900
Get a cash offer in 3 minutes
Find out how much your home could sell for in as little as 3 minutes with a no-obligation cash offer.
Estimated market value
$397,900
- Texas
- Tarrant County
- Fort Worth
- 76137
- Park Glen
- 5201 White Sands Dr
Nearby cities
Nearby neighborhoods
Nearby zip codes
Other Fort Worth Topics
