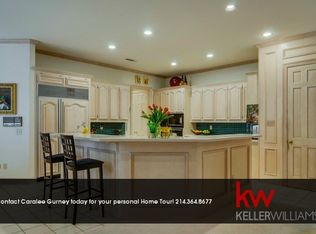
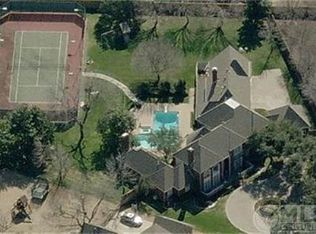
Fabulous Home with excellent bones on over half acre lot of mature marvelous landscaping. Quietly placed in Cul-de-sac. Enjoy this sprawling 5638 sq ft. Floor plan. 2 Private primary bedrooms and baths and half bath 1st flr. 6 bdrms 3 full baths on 2nd floor and game room OR living area up. Laundry on both floors. From front entry thru, formal areas, Kitchen and Den enjoy the walls of views looking over the fabulous Pool and Spa with lighted grand covered porches and patios. Dog run area with iron fencing, Mature trees with inviting landscape package at curbside. 3 garages with storage room.
SS appliances with built-in refrig,builtin expresso coffee maker.
Sold
Price Unknown
5201 Windjammer Rd, Plano, TX 75093
8beds
5,638sqft
Single Family Residence
Built in 1988
0.55 Acres Lot
$2,294,100 Zestimate®
$--/sqft
$6,960 Estimated rent
Home value
$2,294,100
$2.18M - $2.41M
$6,960/mo
Zestimate® history
Owner options
List your home for rent
$6,960/mo
Rent Zestimate®
Find your next renter with Zillow Rental Manager. Plus, with online applications, you can quickly screen prospective tenants – for free.
$6,960/mo
Rent Zestimate®
Refinance and save
$2,650/mo
Est. payment
Refinancing to a lower rate could help reduce your monthly payments and save thousands over the life of the loan.
$2,650/mo
Est. payment
Explore your selling options
Work with a Zillow partner agent
Leverage their expertise and Zillow's premium Showcase listings to get your home seen by more buyers.
Get startedList with your own agent
Get your home in front of millions of buyers by listing it on Zillow.
Learn how to do itSell it yourself
Take full control of how buyers see your home on Zillow by listing For Sale by Owner (FSBO).
List your homeWhat's special
Laundry on both floorsQuietly placed in cul-de-sac
Zillow last checked:
Listing updated:
Listed by:
Deborah Maher 0489142,
JPAR Waco 972-836-9295
Bought with:
Elizabeth Sulzer, 0760105
Ebby Halliday, REALTORS
Source: NTREIS,MLS#: 21334021
Facts & features
Interior
Bedrooms & bathrooms
- Bedrooms: 8
- Bathrooms: 6
- Full bathrooms: 5
- 1/2 bathrooms: 1
Primary bedroom
- Features: Closet Cabinetry, Ceiling Fan(s), Fireplace, Jetted Tub, Walk-In Closet(s)
- Level: First
- Dimensions: 19 x 18
Primary bedroom
- Features: Closet Cabinetry, Ceiling Fan(s), Separate Shower, Walk-In Closet(s)
- Level: First
- Dimensions: 14 x 12
Bedroom
- Features: Built-in Features, Ceiling Fan(s), Walk-In Closet(s)
- Level: Second
- Dimensions: 12 x 12
Bedroom
- Features: Ceiling Fan(s), Walk-In Closet(s)
- Level: Second
- Dimensions: 12 x 12
Bedroom
- Features: Ceiling Fan(s), Walk-In Closet(s)
- Level: Second
- Dimensions: 13 x 10
Bedroom
- Features: Ceiling Fan(s), Walk-In Closet(s)
- Level: Second
- Dimensions: 13 x 11
Bedroom
- Features: Ceiling Fan(s), Walk-In Closet(s)
- Level: Second
- Dimensions: 13 x 12
Bedroom
- Features: Ceiling Fan(s), Walk-In Closet(s)
- Level: Second
- Dimensions: 12 x 12
Primary bathroom
- Features: Built-in Features, Dual Sinks, Jetted Tub, Sitting Area in Primary, Solid Surface Counters
- Level: First
- Dimensions: 14 x 12
Breakfast room nook
- Features: Built-in Features
- Level: First
- Dimensions: 15 x 14
Dining room
- Features: Butler's Pantry, Ceiling Fan(s)
- Level: First
- Dimensions: 15 x 12
Family room
- Features: Ceiling Fan(s), Fireplace
- Level: First
- Dimensions: 22 x 16
Other
- Features: Solid Surface Counters, Separate Shower
- Level: First
- Dimensions: 7 x 12
Other
- Features: Built-in Features, Solid Surface Counters
- Level: Second
- Dimensions: 6 x 12
Other
- Features: Solid Surface Counters
- Level: Second
- Dimensions: 6 x 11
Other
- Features: Solid Surface Counters
- Level: Second
- Dimensions: 6 x 10
Half bath
- Features: Solid Surface Counters
- Level: First
- Dimensions: 6 x 6
Kitchen
- Features: Breakfast Bar, Built-in Features, Butler's Pantry, Dual Sinks, Eat-in Kitchen, Granite Counters, Kitchen Island, Sink, Walk-In Pantry
- Level: First
- Dimensions: 15 x 14
Laundry
- Features: Built-in Features, Closet, Granite Counters, Linen Closet, Utility Sink
- Level: First
- Dimensions: 8 x 8
Laundry
- Features: Built-in Features
- Level: Second
- Dimensions: 5 x 5
Living room
- Features: Ceiling Fan(s), Fireplace
- Level: First
- Dimensions: 28 x 15
Living room
- Features: Ceiling Fan(s)
- Level: Second
- Dimensions: 24 x 12
Office
- Features: Built-in Features, Ceiling Fan(s)
- Level: First
- Dimensions: 12 x 11
Heating
- Central, Electric
Cooling
- Central Air, Ceiling Fan(s), Electric, Multi Units
Appliances
- Included: Built-in Coffee Maker, Built-In Refrigerator, Double Oven, Dishwasher, Electric Cooktop, Ice Maker, Microwave, Wine Cooler
- Laundry: Electric Dryer Hookup, Laundry in Utility Room, Stacked
Features
- Wet Bar, Built-in Features, Chandelier, Cathedral Ceiling(s), Decorative/Designer Lighting Fixtures, Double Vanity, Granite Counters, Kitchen Island, Loft, Multiple Master Suites, Pantry, Natural Woodwork, Walk-In Closet(s)
- Flooring: Carpet, Engineered Hardwood, Marble
- Windows: Skylight(s), Shutters
- Has basement: No
- Number of fireplaces: 3
- Fireplace features: Decorative, Family Room, Living Room, Primary Bedroom, Wood Burning
Interior area
- Total interior livable area: 5,638 sqft
Property
Parking
- Total spaces: 3
- Parking features: Additional Parking
- Attached garage spaces: 3
Features
- Levels: Two
- Stories: 2
- Patio & porch: Covered
- Exterior features: Barbecue, Dog Run, Lighting
- Pool features: Gunite, In Ground, Outdoor Pool, Pool, Pool/Spa Combo
- Fencing: Fenced,Full,Gate,Wood,Wrought Iron
Lot
- Size: 0.55 Acres
Details
- Parcel number: R154601303201
Construction
Type & style
- Home type: SingleFamily
- Architectural style: Contemporary/Modern,Detached
- Property subtype: Single Family Residence
Materials
- Brick
- Foundation: Slab
- Roof: Composition,Shingle
Condition
- Resale
- Year built: 1988
Utilities & green energy
- Sewer: Public Sewer
- Water: Public
- Utilities for property: Sewer Available, Water Available
Community & HOA
Community
- Features: Curbs
- Subdivision: Willow Bend Lakes Ph Ix
HOA
- Has HOA: Yes
- Services included: Maintenance Grounds
- HOA fee: $2,650 annually
- HOA name: Willow Bend Lakes Hoa
- HOA phone: 941-960-5000
Location
- Region: Plano
Financial & listing details
- Tax assessed value: $1,671,702
- Annual tax amount: $28,548
- Date on market: 7/18/2026
- Cumulative days on market: 46 days
- Listing terms: Cash,Conventional
- Road surface type: Asphalt
Price history
| Date | Event | Price |
|---|---|---|
| 10/1/2026 | Sold | -- |
Source: NTREIS #21334021 Report a problem | ||
| 9/2/2026 | Pending sale | $2,500,000$443/sqft |
Source: NTREIS #21334021 Report a problem | ||
| 8/11/2026 | Price change | $2,500,000-16.7%$443/sqft |
Source: NTREIS #21334021 Report a problem | ||
| 7/18/2026 | Listed for sale | $3,000,000+161.6%$532/sqft |
Source: NTREIS #21334021 Report a problem | ||
| 1/6/2021 | Sold | -- |
Source: Agent Provided Report a problem | ||
| 11/16/2020 | Pending sale | $1,147,000$203/sqft |
Source: Keller Williams Realty #14398328 Report a problem | ||
| 8/6/2020 | Listed for sale | $1,147,000$203/sqft |
Source: Keller Williams Realty #14398328 Report a problem | ||
Public tax history
| Year | Property taxes | Tax assessment |
|---|---|---|
| 2025 | $16,667 -5.6% | $1,671,702 -7.4% |
| 2024 | $17,652 -3.1% | $1,804,657 +5.7% |
| 2023 | $18,218 -39.2% | $1,708,137 +9% |
| 2022 | $29,940 +55.7% | $1,566,711 +50.6% |
| 2021 | $19,232 +2.9% | $1,040,009 +3.2% |
| 2020 | $18,691 -7.7% | $1,007,439 -6.7% |
| 2019 | $20,243 -5.2% | $1,079,902 +0.5% |
| 2018 | $21,365 +5.2% | $1,074,931 |
| 2017 | $20,305 | $1,074,931 +8.3% |
| 2016 | $20,305 +12.2% | $992,837 +11% |
| 2015 | $18,102 | $894,541 +4.7% |
| 2014 | $18,102 | $854,392 +5.1% |
| 2013 | -- | $812,903 +1.3% |
| 2012 | -- | $802,398 -1% |
| 2011 | -- | $810,747 -2.7% |
| 2010 | -- | $832,944 +1.2% |
| 2009 | -- | $822,919 -1.1% |
| 2008 | -- | $832,108 +3.3% |
| 2007 | -- | $805,823 +3.6% |
| 2006 | -- | $777,882 +10.8% |
| 2005 | -- | $701,876 +1.8% |
| 2003 | -- | $689,532 +0.5% |
| 2002 | -- | $686,266 +2.1% |
| 2001 | -- | $672,102 -1.9% |
| 2000 | -- | $685,459 |
Find assessor info on the county website
Neighborhood: Willow Bend
Nearby homes
- $1,590,8006 bd6 ba6.3k sqft5200 Windjammer Rd, Plano, TX 75093Off Market
- $1,540,7005 bd6 ba4.6k sqft5205 Windjammer Rd, Plano, TX 75093Off Market
- $2,469,1006 bd7 ba6.7k sqft5124 Corinthian Bay Dr, Plano, TX 75093Off Market
- $1,640,7005 bd6 ba5.7k sqft2905 Mountain Laurel Ln, Plano, TX 75093Off Market
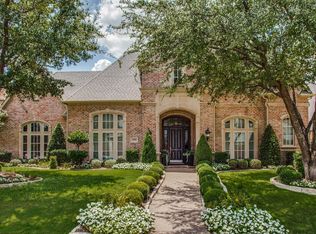
- $1,483,4005 bd5 ba5.8k sqft2901 Mountain Laurel Ln, Plano, TX 75093Off Market
- $1,559,3004 bd4 ba5.3k sqft5128 Corinthian Bay Dr, Plano, TX 75093Off Market
- $1,554,7005 bd4 ba5.7k sqft2909 Mountain Laurel Ln, Plano, TX 75093Off Market
- $1,212,9005 bd4 ba5k sqft2813 Mountain Laurel Ln, Plano, TX 75093Off Market
Nearby schools
GreatSchools rating
- 10/10Centennial Elementary SchoolGrades: K-5Distance: 0.2 mi
- 6/10Renner Middle SchoolGrades: 6-8Distance: 1.2 mi
- 8/10Plano West Senior High SchoolGrades: 11-12Distance: 1 mi
Schools provided by the listing agent
- Elementary: Centennial
- Middle: Renner
- High: Shepton
- District: Plano ISD
Source: NTREIS. This data may not be complete. We recommend contacting the local school district to confirm school assignments for this home.
Get a cash offer in 3 minutes
Find out how much your home could sell for in as little as 3 minutes with a no-obligation cash offer.
Estimated market value
$2,294,100
Get a cash offer in 3 minutes
Find out how much your home could sell for in as little as 3 minutes with a no-obligation cash offer.
Estimated market value
$2,294,100
- Texas
- Collin County
- Plano
- 75093
- Willow Bend
- 5201 Windjammer Rd
