This inviting home offers a comfortable, versatile floor plan with effortless flow between the kitchen, dining area and two separate living spaces, perfect for entertaining or relaxed get-togethers. The spacious kitchen features tile countertops, an eating bar and updated appliances, all included, and opens to the adjoining family room with a cozy fireplace and ceiling fan. The main floor also includes a flexible den, ideal for a home office, study area or creative space, along with a convenient utility room featuring an updated washer and dryer. Upstairs, the bedrooms are thoughtfully grouped together. The primary suite showcases a vaulted ceiling that enhances the sense of openness, a generous walk-in closet, and a well-appointed bath with double sinks and a soaking tub. Newer carpet and laminate flooring, paired with freshly updated interior paint, gives the home a crisp, refreshed feel throughout, and the large windows bring in beautiful light. Outdoors, the fully fenced backyard offers a composite deck, tool shed, mature landscaping and seasonal enjoyment from raspberries, blueberries and rhubarb. The open farmland beyond offers a peaceful backdrop and a sense of privacy that is often not found in the city. An oversized garage provides excellent storage, including attic space, and the long driveway plus the separate carport offer ample parking options. Located near schools and along a popular annual holiday parade route, this home blends comfort, flexibility and a welcoming setting. No HOA here! The easy commute to the Metro area makes Scappoose a high-demand location to call home!
Sold
Zillow last checked:
Listing updated:
Bought with:
Brandon Reeves, 201254040
Coldwell Banker Bain
Source: RMLS (OR),MLS#: 352500171
Price history
| Date | Event | Price |
|---|---|---|
| 2/12/2026 | Sold | $467,500-8.2%$223/sqft |
Source:  RMLS (OR) #352500171 Report a problem RMLS (OR) #352500171 Report a problem | ||
| 1/22/2026 | Pending sale | $509,000$242/sqft |
Source: RMLS (OR) #352500171 Report a problem | ||
| 12/20/2025 | Listed for sale | $509,000+61.6%$242/sqft |
Source: RMLS (OR) #352500171 Report a problem | ||
| 2/18/2016 | Sold | $315,000-1.6%$150/sqft |
Source: RMLS (OR) #15530453 Report a problem | ||
| 1/13/2016 | Pending sale | $320,000$152/sqft |
Source: John L Scott Real Estate #15530453 Report a problem | ||
| 1/9/2016 | Price change | $320,000-1.5%$152/sqft |
Source: John L Scott Real Estate #15530453 Report a problem | ||
| 12/18/2015 | Pending sale | $325,000$155/sqft |
Source: John L Scott Real Estate #15530453 Report a problem | ||
| 9/9/2015 | Listed for sale | $325,000+13.3%$155/sqft |
Source: John L Scott Real Estate #15530453 Report a problem | ||
| 2/23/2007 | Sold | $286,841$137/sqft |
Source: Public Record Report a problem | ||
Nearby homes
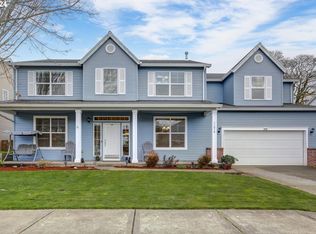
- $560,0004 bd3 ba2.9k sqft52016 SE Icenogle Loop, Scappoose, OR 97056Sold
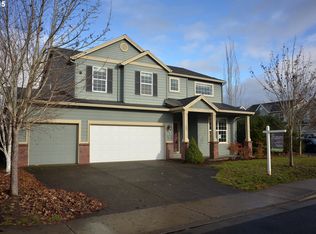
- $574,6006 bd5 ba2.5k sqft52008 SE Icenogle Loop, Scappoose, OR 97056Off Market
- $363,9506 bd5 ba2.5k sqft52008 SE Icenogle Loop #1, Scappoose, OR 97056Off Market
- $516,6003 bd3 ba2.5k sqft52005 Icenogle Loop, Scappoose, OR 97056Off Market
Get a cash offer in 3 minutes
Find out how much your home could sell for in as little as 3 minutes with a no-obligation cash offer.
Estimated market value
$464,100
