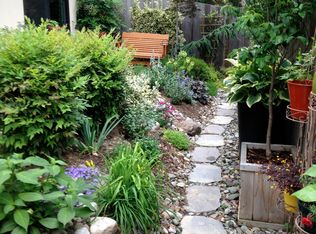
Rare luxury one bedroom condo WITH PRIVATE PATIO & GARDEN, 1 block to Friendship Hgts Metro, assigned off-street parking, W/D in unit, and pet friendly! This contemporary style condo offers hardwood floors in the main areas, with a large living/dining room flooded with light, and a French door to the inviting private garden, with a spacious patio and lush garden, perfect as a quiet retreat or for entertaining your guests. The updated kitchen with stainless appliances and quartz counters has a breakfast bar and plenty of storage. The elegant carpeted bedroom provides another view of the garden space through sliding glass doors. New HVAC in 2021. The Harrison Condominium is actually located on Harrison Street, offering a quiet setting, but is just steps to Metro, Rodman's, shops and restaurants. To reach the assigned parking space P21, walk through the large outdoor common area (courtyard with seating, a BBQ and fountain), out the back gate and turn right to the parking spaces off the rear alley. See virtual tour/interactive floor plan.
Sold for $440,000
Zillow last checked:
Listing updated:
Bought with:
Luis Solano
Compass
Source: Bright MLS,MLS#: DCDC2108474
Price history
| Date | Event | Price |
|---|---|---|
| 10/4/2023 | Sold | $440,000$658/sqft |
Source:  Bright MLS #DCDC2108474 Report a problem Bright MLS #DCDC2108474 Report a problem | ||
| 8/31/2023 | Contingent | $440,000$658/sqft |
Source: Bright MLS #DCDC2108474 Report a problem | ||
| 8/18/2023 | Listed for sale | $440,000$658/sqft |
Source: Bright MLS #DCDC2108474 Report a problem | ||
| 7/6/2021 | Listing removed | -- |
Source: Zillow Rental Manager Report a problem | ||
| 7/1/2021 | Listed for rent | $2,200$3/sqft |
Source: Zillow Rental Manager Report a problem | ||
| 7/7/2017 | Listing removed | $2,200$3/sqft |
Source: Cividwell Property Management LLC Report a problem | ||
| 6/5/2017 | Listed for rent | $2,200$3/sqft |
Source: Cividwell Property Management LLC Report a problem | ||
Nearby homes
- $440,0001 bd1 ba729 sqft5201 Wisconsin Ave NW #101, Washington, DC 20015Sold
- $375,4001 bd1 ba768 sqft5201 Wisconsin Ave NW #102, Washington, DC 20015Off Market
- $292,9001 bd1 ba441 sqft5201 Wisconsin Ave NW #103, Washington, DC 20015Off Market
- $602,0002 bd2 ba1.3k sqft5201 Wisconsin Ave NW APT 104, Washington, DC 20015Off Market
Get a cash offer in 3 minutes
Find out how much your home could sell for in as little as 3 minutes with a no-obligation cash offer.
Estimated market value
$400,600
