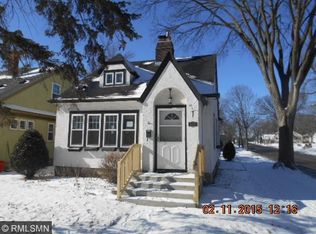
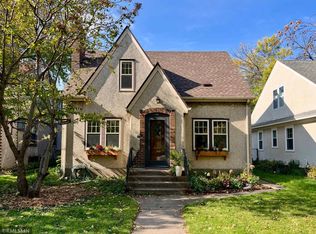
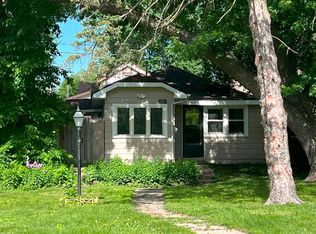
Living Rm Main 18x13; Dining Rm Main 11x11; Kitchen Main 11x9; Bedroom 1 Main 11x9; Bedroom 2 Main 12x11; Bedroom 3 Upper 19x12; Den Upper 17x12; Bath Description: Main Floor Full Bath, Upper Level Bath ; Dining Room Desc: Informal Dining Room; Basement: Full; Exterior: Stucco; Fencing: Chain Link, Partial, Wood; Roof: Asphalt Shingles; Amenities-Unit: Hardwood Floors, Kitchen Window, Washer/Dryer Hookup; Parking Char: Detached Garage; Special Search: Main Floor Bedroom. Listing agent and office: Edina Realty, Edina Realty.
This property is not currently displayed as for sale or rent on Zillow. This may be different from what's on other websites or public sources.