Skip main navigation
Pending
  • $1,050,000

    5202 13th St NW, Washington, DC 20011

    4beds
    1,633sqft
    : 
    $6,398/mo
    Get pre-qualified
    Single Family Residence
    Built in 1921
    4,300 Square Feet Lot
    $1,052,900 Zestimate®
    $643/sqft
    $-- HOA

    What's special

    Modern updatesDetached garageThree generously sized bedroomsPrivate side entranceOriginal stone fireplaceLandscaped front yardBeautiful curb appeal
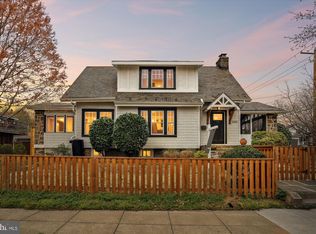
    OFFERS DUE by TUESDAY AUGUST 11, 2026 at 3:00PM. Welcome to 5202 13th street, a rare opportunity to own a fantastic Large single-family home with modern updates and timeless character in the sought-after 16th Street Heights neighborhood of Northwest DC. This spacious 4BR + in-law suite / 3.5BA home offers beautiful curb appeal, featuring a large front porch with charming flower boxes a landscaped front yard and a detached garage across three finished levels. Inside, you’ll find hardwood floors throughout and a welcoming living room with built-in storage and bookcases flanking the original stone fireplace, along with recessed lighting. The formal dining room is filled with natural light from oversized windows and includes two corner cabinets for added storage. The main level also offers a convenient half bath and a flexible office space that can serve as a first-floor bedroom or playroom. The open kitchen is equipped with granite countertops, custom cabinetry with a wine rack above the stainless steel refrigerator, a double sink, new gas range and new microwave. From the kitchen, step out to the back garden, which leads down to the fully fenced rear yard with alley access and a detached garage. Upstairs, the second level features a linen closet, a full hall bath with a soaking tub, and three generously sized bedrooms and laundry closet . The primary suite includes an en-suite bath with a tiled walk-in shower. The large walk in closet and end entry feature beautiful french doors. The fully finished lower level provides the perfect in-law suite with a full kitchen, living room, large bedroom, and an attached full bath, along with a private side entrance. Ideally located near Upshur Pool, basketball and tennis courts minutes from Hamilton Playground, with easy access to the hiking and biking trails of Rock Creek Park. Welcome Home!
    16 days
    |
    1,178
    |
    77
    |

    Likely to sell faster than

    Zillow last checked:

    Listing updated:

    Listed by:

    Marlene Aisenberg 301-785-6313,

    Coldwell Banker Realty

    Source: Bright MLS,MLS#: DCDC2261806MLS Logo

      Facts & features

      Interior

      Bedrooms & bathrooms
      • Bedrooms: 4
      • Bathrooms: 4
      • Full bathrooms: 3
      • 1/2 bathrooms: 1
      • Main level bathrooms: 1
      Basement
      • Area: 900
      Heating
      • Hot Water, Radiator, Natural Gas
      Cooling
      • Central Air, Electric
      Appliances
      • Included: Gas Water Heater
      • Laundry: Upper Level, Washer In Unit, Dryer In Unit
      Features
      • 2nd Kitchen
      • Basement: Finished
      • Number of fireplaces: 1
      Interior area
      • Total structure area: 2,533
      • Total interior livable area: 1,633 sqft
      • Finished area above ground: 1,633
      • Finished area below ground: 0

      Property

      Parking
      • Total spaces: 1
      • Parking features: Garage Faces Rear, Detached
      • Garage spaces: 1
      Accessibility
      • Accessibility features: None
      Features
      • Levels: Two
      • Stories: 2
      • Pool features: None
      • Fencing: Back Yard,Full
      Lot
      • Size: 4,300 Square Feet
      • Features: Unknown Soil Type
      Details
      • Additional structures: Above Grade, Below Grade
      • Parcel number: 2804//0100
      • Zoning: RES
      • Special conditions: Standard

      Construction

      Type & style
      • Home type: SingleFamily
      • Architectural style: Bungalow,Cape Cod
      • Property subtype: Single Family Residence
      Materials
      • Block
      • Foundation: Slab
      • Roof: Asphalt
      Condition
      • Very Good
      • New construction: No
      • Year built: 1921

      Utilities & green energy

      • Sewer: Public Sewer
      • Water: Public

      Community & HOA

      Community
      • Subdivision: 16th Street Heights
      HOA
      • Has HOA: No
      Location
      • Region: Washington

      Financial & listing details

      • Price per square foot: $643/sqft
      • Tax assessed value: $884,410
      • Annual tax amount: $7,466
      • Date on market: 8/4/2026
      • Listing agreement: Exclusive Right To Sell
      • Listing terms: Cash,Conventional,FHA,VA Loan
      • Ownership: Fee Simple

        Estimated market value

        $1,052,900

        $1.00M - $1.11M

        $4,989/mo

        Price history

        DateEventPrice
        8/12/2026Pending sale$1,050,000$643/sqft
        Source: Bright MLS #DCDC2261806 Report a problem
        8/4/2026Listed for sale$1,050,000+209.7%$643/sqft
        Source: Bright MLS #DCDC2261806 Report a problem
        10/9/2012Sold$339,000-29.4%$208/sqft
        Source: Public Record Report a problem
        7/21/2009Sold$480,000+12.9%$294/sqft
        Source: Public Record Report a problem
        12/20/2004Sold$425,000$260/sqft
        Source: Public Record Report a problem

        Public tax history

        YearProperty taxesTax assessment
        2025$7,466 +0.6%$878,330 +0.6%
        2024$7,425 +5.6%$873,490 +5.6%
        2023$7,031 +8.8%$827,150 +8.8%
        2022$6,463 +2.8%$760,320 +2.8%
        2021$6,284 +2.5%$739,270 +2.5%
        2020$6,132 +1.7%$721,380 +1.7%
        2018$6,030 +12.2%$709,400 +12.2%
        2017$5,377 +7.1%$632,530 +7.1%
        2016$5,019 +5.1%$590,520 +5.1%
        2015$4,777 +7.9%$561,970 +7.9%
        2014$4,427 +1%$520,810 +1%
        2013$4,385 -2.3%$515,890 -2.3%
        2012$4,490 $528,220
        2011$4,490 -4.4%$528,220 -4.4%
        2010$4,695 -7.4%$552,320 -7.4%
        2009$5,068 +26.3%$596,260 +30.7%
        2007$4,013 +23%$456,040 +28.6%
        2006$3,263 +28.8%$354,720 +34.4%
        2005$2,534 +372.7%$263,930
        2004$536 +12%$263,930 +103.5%
        2003$479 +4.5%$129,695 +3.4%
        2002$458 +4.7%$125,446 +3.5%
        2001$438 $121,197
        Find assessor info on the county website

        Monthly payment

        Est. payment

        Payment breakdown

        Explore the cost of this home by adjusting the details. Changes won't be saved.
        All calculations are estimates and provided by Zillow, Inc. for informational purposes only. Actual amounts may vary.
        HOA fees may include property taxes on listings classified as Co-Ops. Contact the listing agent and/or owner for fee details.
        See how much you could borrow to make a competitive offer.

        Climate risks

        Neighborhood: Sixteenth Street Heights

        Getting around

        87 / 100
        Very Walkable
        73 / 100
        Very Bikeable

        Nearby schools

        GreatSchools rating
        Schools provided by the listing agent
        • High: Roosevelt High School At Macfarland
        • District: District Of Columbia Public Schools

        Source: Bright MLS. This data may not be complete. We recommend contacting the local school district to confirm school assignments for this home.

        A local agent can set up tours, give advice and negotiate with sellers.

        Browse local experts

        Similar homes