Skip main navigation
Off market
  • $2,367,600

    5202 Belvoir Dr, Bethesda, MD 20816

    5beds
    4,776sqft
    SingleFamily
    Built in 2020
    9,583 Square Feet Lot
    $2,367,600 Zestimate®
    $496/sqft
    $7,898 Estimated rent

    Home value

    $2,367,600

    $2.23M - $2.53M

    $7,898/mo

    Zestimate® history
    Loading
    Loading...

    Owner options

    List your home for rent

    $7,898/mo

    Rent Zestimate®

    Find your next renter with Zillow Rental Manager. Plus, with online applications, you can quickly screen prospective tenants – for free.

    Learn more

    $7,898/mo

    Rent Zestimate®

    Refinance and save

    $11,746/mo

    Est. payment

    Refinancing to a lower rate could help reduce your monthly payments and save thousands over the life of the loan.

    See today's rates

    $11,746/mo

    Est. payment

    Explore your selling options

    Work with a Zillow partner agent

    Leverage their expertise and Zillow's premium Showcase listings to get your home seen by more buyers.

    Get started

    List with your own agent

    Get your home in front of millions of buyers by listing it on Zillow.

    Learn how to do it

    Sell it yourself

    Take full control of how buyers see your home on Zillow by listing For Sale by Owner (FSBO).

    List your home

    What's special

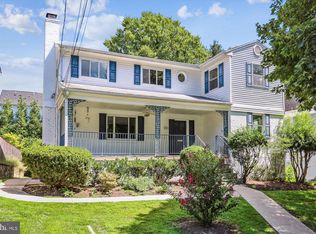
    Another Sandy Spring Builders masterpiece, this 5 BR/5.5 bath home is ready for the new owners to move in and enjoy! Designed for gracious living and entertaining on any scale, this expansive home features wonderfully proportioned primary rooms, including a living room and dining room, an incredible state-of-the-art kitchen, and a family room appointed with a dramatic linear gas fireplace. Infused with natural light from multiple windows and doors, the open floor plan is enhanced with hardwood floors, high ceilings and custom moldings. The kitchen is every chef's dream, complete with a substantial island, abundant cabinet and pantry space....even a butler's pantry that connects to the dining room. Step out back to the inviting porch, designed for warm weather entertaining and enjoyment. The main level also includes a powder room and a mudroom that adjoins the 2-car garage. Upstairs there are 4 bedrooms and 4 full baths. The owner's suite is luxurious, with ample bedroom space, his-and-hers walk in closets, and an incredible bath with dual vanities, a soaking tub and an oversize shower. Every bedroom has great space for furnishings. The lower level is filled with light from French doors and windows, and the doors open to the lawn area. This level includes a big recreation room, a separate media or multi-purpose room, a lovely bedroom and a full bath. This home is located with easy access to the Massachusetts Avenue corridor and is moments from the DC line, downtown Bethesda, the finest public and private schools, and all that the nation's capital has to offer. For the homebuyer looking for luxury AND location, this is it!

    This property is not currently displayed as for sale or rent on Zillow. This may be different from what's on other websites or public sources.

    Facts & features

    Interior

    Bedrooms & bathrooms
    • Bedrooms: 5
    • Bathrooms: 6
    • Full bathrooms: 5
    • 1/2 bathrooms: 1
    Heating
    • Forced air
    Cooling
    • Central
    Appliances
    • Included: Dishwasher, Range / Oven
    Features
    • Pantry, Recessed Lighting, Walk-In Closet(s), Eat-in Kitchen, Crown Molding, Wood Floors, Butlers Pantry, Sprinkler System, Formal/Separate Dining Room, Breakfast Area, Upgraded Countertops, Floor Plan - Traditional, Family Room Off Kitchen, Wine Storage
    • Flooring: Carpet, Hardwood
    • Basement: Finished
    • Has fireplace: Yes
    Interior area
    • Total interior livable area: 4,776 sqft
    • Finished area below ground: 1233

    Property

    Parking
    • Total spaces: 2
    • Parking features: Garage - Attached
    Features
    • Exterior features: Cement / Concrete
    Lot
    • Size: 9,583 Square Feet
    Details
    • Parcel number: 0700560742
    • Special conditions: Standard

    Construction

    Type & style
    • Home type: SingleFamily
    • Architectural style: Conventional
    Materials
    • Frame
    • Roof: Asphalt
    Condition
    • Year built: 2020

    Community & HOA

    Location
    • Region: Bethesda

    Financial & listing details

    • Price per square foot: $496/sqft
    • Tax assessed value: $2,190,500
    • Annual tax amount: $25,798

    Price history

    DateEventPrice
    9/25/2020Sold$1,865,000-3.1%$390/sqft
    Source: Public Record Report a problem
    6/26/2020Pending sale$1,925,000$403/sqft
    Source: Long & Foster Real Estate, Inc. #MDMC687256 Report a problem
    6/12/2020Price change$1,925,000-3.5%$403/sqft
    Source: Long & Foster Real Estate, Inc. #MDMC687256 Report a problem
    4/14/2020Price change$1,995,500-4.7%$418/sqft
    Source: Long & Foster Real Estate, Inc. #MDMC687256 Report a problem
    2/21/2020Listed for sale$2,095,000$439/sqft
    Source: Long & Foster Real Estate, Inc. #MDMC687256 Report a problem
    11/23/2019Listing removed$2,095,000$439/sqft
    Source: Long & Foster Real Estate, Inc. #MDMC687256 Report a problem
    11/14/2019Listed for sale$2,095,000+199.3%$439/sqft
    Source: Long & Foster Real Estate, Inc. #MDMC687256 Report a problem
    12/31/2018Sold$700,000$147/sqft
    Source: Public Record Report a problem

    Public tax history

    YearProperty taxesTax assessment
    2025$25,798 +8.2%$2,190,500 +5.8%
    2024$23,844 +6%$2,071,200 +6.1%
    2023$22,490 +11.2%$1,951,900 +6.5%
    2022$20,223 +1.8%$1,832,600 +1.7%
    2021$19,873 +196.6%$1,802,567 +196.8%
    2020$6,700 -19.6%$607,333 -19.8%
    2019$8,332 -0.2%$757,200 +0.2%
    2018$8,347 -2.3%$755,633 +0.2%
    2017$8,543 +32.8%$754,067 +0.2%
    2016$6,432 $752,500 +4.4%
    2015$6,432 $720,467 +4.7%
    2014$6,432 $688,433 +4.9%
    2013-- $656,400
    2012-- $656,400
    2011-- $656,400 -14.7%
    2010-- $769,950 +7.8%
    2009-- $714,510 +8.4%
    2008-- $659,070 +9.2%
    2007-- $603,630 +18.6%
    2006-- $509,122 +22.8%
    2005-- $414,616 +29.5%
    2004-- $320,110
    2003-- $320,110 +9.5%
    2002-- $292,396 +5%
    2001-- $278,540
    Find assessor info on the county website

    Neighborhood: 20816

    Nearby schools

    GreatSchools rating
    Schools provided by the listing agent
    • Elementary: WOOD ACRES
    • Middle: THOMAS W. PYLE
    • High: WALT WHITMAN
    • District: MONTGOMERY COUNTY PUBLIC SCHOOLS

    Source: The MLS. This data may not be complete. We recommend contacting the local school district to confirm school assignments for this home.

    Get a cash offer in 3 minutes
    Find out how much your home could sell for in as little as 3 minutes with a no-obligation cash offer.
    Estimated market value
    $2,367,600
    Get a cash offer in 3 minutes
    Find out how much your home could sell for in as little as 3 minutes with a no-obligation cash offer.
    Estimated market value
    $2,367,600