This stunning 4-bedroom, 3.5-bath Mariott home is nestled in the highly sought-after Pebble Creek subdivision and boasts a spacious 3-car garage. The open 3-way split floor plan is filled with natural light, creating a warm and inviting atmosphere. The living room, with custom-built-in shelving, wet bar and a cozy gas fireplace, seamlessly flows into the gourmet kitchen and breakfast room. The updated kitchen is a chef's dream, featuring two expansive islands, gorgeous granite countertops, a modern tile backsplash, double ovens, and a generous corner pantry. There is also a spacious game room with wood flooring and access to a full bath & the screen porch. The primary suite is a true retreat, with raised ceilings, wood flooring and direct access to a large screened porch overlooking the beautifully landscaped backyard. The luxurious primary bath includes separate vanities, a jetted tub, a walk-in shower, and a spacious walk-in closet. The backyard is serene outdoor retreat complete with a tranquil water feature, perfect for relaxing or entertaining. An oversized laundry room with ample storage and laundry sink, and a driveway with abundant parking complete this exceptional home.
Closed
Price Unknown
5202 Cascades Dr, College Station, TX 77845
4beds
3,174sqft
Single Family Residence
Built in 2006
0.34 Acres Lot
$725,300 Zestimate®
$--/sqft
$3,366 Estimated rent
Home value
$725,300
$689,000 - $769,000
$3,366/mo
Zestimate® history
Owner options
List your home for rent
$3,366/mo
Rent Zestimate®
Find your next renter with Zillow Rental Manager. Plus, with online applications, you can quickly screen prospective tenants – for free.
$3,366/mo
Rent Zestimate®
Refinance and save
$350/mo
Est. payment
Refinancing to a lower rate could help reduce your monthly payments and save thousands over the life of the loan.
$350/mo
Est. payment
Explore your selling options
Work with a Zillow partner agent
Leverage their expertise and Zillow's premium Showcase listings to get your home seen by more buyers.
Get startedList with your own agent
Get your home in front of millions of buyers by listing it on Zillow.
Learn how to do itSell it yourself
Take full control of how buyers see your home on Zillow by listing For Sale by Owner (FSBO).
List your homeWhat's special
Cozy gas fireplaceWood flooringFilled with natural lightCustom-built-in shelvingGorgeous granite countertopsTranquil water featureWet bar
Zillow last checked:
Listing updated:
Listed by:
Gennifer Murphy TREC #0560745 979-229-5541,
Miles of Grace Realty LLC
Bought with:
Landon McGuire, TREC #0661428
Inhabit Real Estate Group
, TREC #null
Source: BCSMLS,MLS#: 25005316 Originating MLS: Bryan College Station Regional AOR
Originating MLS: Bryan College Station Regional AORFacts & features
Interior
Bedrooms & bathrooms
- Bedrooms: 4
- Bathrooms: 4
- Full bathrooms: 3
- 1/2 bathrooms: 1
Rooms
- Room types: Breakfast Room/Nook, Bonus Room, Dining Room, Family Room, Study
Primary bedroom
- Description: Double Head Shower,Granite Vanity Tops,Jetted Tub,Separate Shower,Separate Vanities,Walk-in Closets
- Level: Main
Bedroom
- Description: Jack/Jill Bath
- Level: Main
Bedroom
- Description: Jack/Jill Bath
- Level: Main
Bedroom
- Description: Full Bath In Rm.
- Level: Main
Breakfast room nook
- Level: Main
Dining room
- Description: Additional Features
- Level: Main
Family room
- Description: Additional Features
- Level: Main
Game room
- Level: Main
Kitchen
- Description: Built-In Dishwasher,Cook Top,Eating Bar,Garbage Disposal,Island,Microwave Oven,Pantry,Self Cleaning,Vent Fan
- Level: Main
Laundry
- Description: Dryer Connection,Freezer Space,Laundry Sink,Washer Connection
- Level: Main
Study
- Level: Main
Heating
- Central, Gas
Cooling
- Central Air, Ceiling Fan(s), Electric
Appliances
- Included: Some Gas Appliances, Cooktop, Double Oven, Dishwasher, Disposal, Gas Water Heater, Microwave, Plumbed For Gas
- Laundry: Washer Hookup
Features
- French Door(s)/Atrium Door(s), Granite Counters, High Ceilings, Window Treatments, Ceiling Fan(s), Dry Bar, Kitchen Exhaust Fan, Kitchen Island, Programmable Thermostat
- Flooring: Carpet, Tile
- Doors: French Doors
- Has fireplace: Yes
- Fireplace features: Gas Log
Interior area
- Total structure area: 3,174
- Total interior livable area: 3,174 sqft
Property
Parking
- Total spaces: 3
- Parking features: Attached, Garage, Garage Door Opener
- Attached garage spaces: 3
Accessibility
- Accessibility features: Accessible Doors
Features
- Levels: One
- Stories: 1
- Patio & porch: Screened
- Exterior features: Sprinkler/Irrigation
- Pool features: Community
- Fencing: Wood
Lot
- Size: 0.34 Acres
- Features: Trees Large Size, Trees
Details
- Parcel number: 304211
Construction
Type & style
- Home type: SingleFamily
- Architectural style: Traditional
- Property subtype: Single Family Residence
Materials
- Brick Veneer, Stone
- Foundation: Slab
- Roof: Composition
Condition
- Year built: 2006
Details
- Builder name: Mariott
Utilities & green energy
- Sewer: Public Sewer
- Water: Public
- Utilities for property: Sewer Available, Underground Utilities, Water Available
Green energy
- Energy efficient items: Thermostat
Community & HOA
Community
- Features: Fitness, Golf, Playground, Pool, Tennis Court(s)
- Security: Smoke Detector(s)
- Subdivision: Pebble Creek
HOA
- Has HOA: Yes
- Amenities included: Maintenance Grounds
- Services included: Common Area Maintenance
- HOA fee: $350 annually
Location
- Region: College Station
Financial & listing details
- Tax assessed value: $745,545
- Annual tax amount: $2,850
- Date on market: 9/17/2025
- Cumulative days on market: 83 days
- Listing terms: Cash,Conventional,VA Loan
Price history
| Date | Event | Price |
|---|---|---|
| 7/25/2025 | Sold | -- |
Source:  BCSMLS #25005316 Report a problem BCSMLS #25005316 Report a problem | ||
| 6/19/2025 | Pending sale | $729,990$230/sqft |
Source: BCSMLS #25005316 Report a problem | ||
| 6/19/2025 | Contingent | $729,990$230/sqft |
Source: BCSMLS #25005316 Report a problem | ||
| 6/6/2025 | Price change | $729,990-2.7%$230/sqft |
Source: BCSMLS #25005316 Report a problem | ||
| 5/3/2025 | Listed for sale | $749,900+3.4%$236/sqft |
Source: BCSMLS #25005316 Report a problem | ||
| 10/8/2024 | Listing removed | $725,000$228/sqft |
Source: BCSMLS #24014382 Report a problem | ||
| 10/7/2024 | Listed for sale | $725,000+65.1%$228/sqft |
Source: BCSMLS #24014382 Report a problem | ||
| 10/2/2014 | Sold | -- |
Source: BCSMLS #93460 Report a problem | ||
| 8/2/2014 | Listed for sale | $439,000$138/sqft |
Source: RE/MAX Bryan-College Station #93460 Report a problem | ||
Public tax history
| Year | Property taxes | Tax assessment |
|---|---|---|
| 2025 | $2,850 -60.4% | $745,545 +5.1% |
| 2024 | $7,200 | $709,591 +10% |
| 2023 | $7,200 -27.1% | $645,083 +10% |
| 2022 | $9,876 | $586,439 +10% |
| 2021 | $9,876 | $533,126 +8.4% |
| 2020 | -- | $491,830 +0.7% |
| 2019 | $9,499 -3.8% | $488,220 -1.5% |
| 2018 | $9,876 | $495,460 +2.9% |
| 2017 | $9,876 +3.9% | $481,550 +3.6% |
| 2016 | $9,506 | $464,840 +5.7% |
| 2015 | $9,506 | $439,900 +5% |
| 2014 | $9,506 | $419,100 -0.4% |
| 2013 | -- | $420,600 +2% |
| 2012 | -- | $412,400 +1.6% |
| 2011 | -- | $405,910 -1.8% |
| 2010 | -- | $413,350 +2.3% |
| 2009 | -- | $403,960 +4.3% |
| 2008 | -- | $387,430 +20.6% |
| 2007 | -- | $321,360 |
Find assessor info on the county website
Neighborhood: 77845
Nearby homes
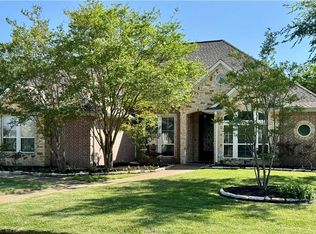
- $707,1004 bd5 ba3.5k sqft5204 Cascades Dr, College Station, TX 77845Off Market
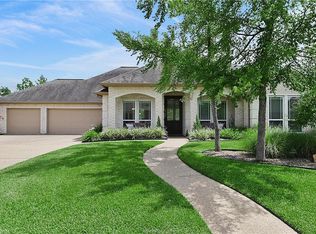
- $656,4004 bd3 ba2.6k sqft5200 Cascades Dr, College Station, TX 77845Off Market
- $705,900-- bd-- ba3.5k sqft5205 Cascades Dr, College Station, TX 77845Off Market
- $901,3004 bd4 ba3.9k sqft5203 Cascades Dr, College Station, TX 77845Off Market
- $1,229,100-- bd-- ba5.3k sqft905 Durban Ct, College Station, TX 77845Off Market
- $762,8005 bd4 ba3.8k sqft5119 Congressional Dr, College Station, TX 77845Off Market
- $732,0004 bd3 ba3.2k sqft5207 Cascades Dr, College Station, TX 77845Off Market
- $--4 bd4 ba3.2k sqft5201 Cascades Dr, College Station, TX 77845Sold
Nearby schools
GreatSchools rating
- 9/10Pebble Creek Elementary SchoolGrades: PK-4Distance: 0.9 mi
- 7/10A & M Consolidated Middle SchoolGrades: 7-8Distance: 6.8 mi
- 6/10A & M Consolidated High SchoolGrades: 9-12Distance: 5.6 mi
Schools provided by the listing agent
- Middle: ,
- District: College Station
Source: BCSMLS. This data may not be complete. We recommend contacting the local school district to confirm school assignments for this home.
Sell for more on Zillow
Get a Zillow Showcase℠ listing at no additional cost and you could sell for .
$725,300
2% more
+$14,506
With Zillow Showcase(estimated)
$739,806
- Texas
- Brazos County
- College Station
- 77845
- 5202 Cascades Dr
Nearby cities
Nearby neighborhoods
Nearby zip codes
Other College Station Topics
