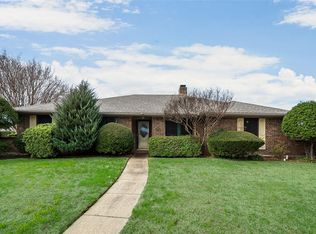
Beautifully updated 4-bedroom, 2-bath home on an oversized corner lot in the established New World neighborhood! Conveniently located just 5 minutes from I-635 and I-30, this move-in-ready property offers the perfect blend of modern updates and functional living. Step inside to a bright, open layout filled with natural light. A rare feature, this home offers two primary bedrooms, including one with a cozy fireplace, creating the perfect space to relax and unwind. Recent upgrades include luxury vinyl plank flooring, fresh interior and exterior paint, energy-efficient LED lighting, new windows, a new HVAC system, updated doors, and modern ceiling fans throughout.The fully renovated kitchen is designed to impress, featuring quartz countertops, updated cabinetry, and brand-new stainless-steel appliances, including an electric cooktop, electric oven, vent hood, and dishwasher. Both bathrooms have been beautifully remodeled with stylish contemporary finishes. Situated on more than 0.20 acres, this corner-lot property offers exceptional outdoor space and flexibility. Enjoy alley access with additional backyard parking, a newly installed sliding gate, and plenty of room for vehicles, trailers, or other equipment. The private backyard is perfect for entertaining, featuring a spacious covered patio, built-in BBQ grill, and new wood fencing. With its thoughtful upgrades, generous lot size, and prime location, this home is a rare find. Schedule a tour it won’t last long!
Sold
Street View
Price Unknown
5202 Chestnut Pl, Garland, TX 75043
4beds
1,674sqft
Single Family Residence
Built in 1971
9,496 Square Feet Lot
$319,700 Zestimate®
$--/sqft
$2,155 Estimated rent
Home value
$319,700
$294,000 - $345,000
$2,155/mo
Zestimate® history
Owner options
List your home for rent
$2,155/mo
Rent Zestimate®
Find your next renter with Zillow Rental Manager. Plus, with online applications, you can quickly screen prospective tenants – for free.
$2,155/mo
Rent Zestimate®
Refinance and save
Refinancing to a lower rate could help reduce your monthly payments and save thousands over the life of the loan.
Explore your selling options
Work with a Zillow partner agent
Leverage their expertise and Zillow's premium Showcase listings to get your home seen by more buyers.
Get startedList with your own agent
Get your home in front of millions of buyers by listing it on Zillow.
Learn how to do itSell it yourself
Take full control of how buyers see your home on Zillow by listing For Sale by Owner (FSBO).
List your homeWhat's special
Cozy fireplaceNew wood fencingUpdated doorsNew windowsElectric ovenBuilt-in bbq grillCorner-lot property
Zillow last checked:
Listing updated:
Listed by:
Sara Arteaga 0720774 210-334-9504,
Compass RE Texas, LLC. 214-814-8100
Bought with:
Melissa Sifuentes, 0822716
Only 1 Realty Group Dallas
Source: NTREIS,MLS#: 21284760
Facts & features
Interior
Bedrooms & bathrooms
- Bedrooms: 4
- Bathrooms: 2
- Full bathrooms: 2
Primary bedroom
- Features: Ceiling Fan(s), Fireplace, Walk-In Closet(s)
- Level: First
- Dimensions: 1 x 1
Bedroom
- Level: First
- Dimensions: 1 x 1
Bedroom
- Level: First
- Dimensions: 1 x 1
Bedroom
- Level: First
- Dimensions: 1 x 1
Primary bathroom
- Level: First
- Dimensions: 1 x 1
Other
- Level: First
- Dimensions: 1 x 1
Living room
- Level: First
- Dimensions: 1 x 1
Heating
- Central
Cooling
- Central Air
Appliances
- Included: Dishwasher, Electric Cooktop, Electric Oven, Electric Water Heater, Disposal
- Laundry: Washer Hookup, Dryer Hookup
Features
- Eat-in Kitchen, High Speed Internet, Pantry, Cable TV, Walk-In Closet(s)
- Flooring: Carpet, Luxury Vinyl Plank
- Has basement: No
- Number of fireplaces: 1
- Fireplace features: Bedroom, Masonry
Interior area
- Total interior livable area: 1,674 sqft
Property
Parking
- Parking features: Additional Parking, Alley Access, Converted Garage, Driveway
Features
- Levels: One
- Stories: 1
- Patio & porch: Rear Porch, Covered
- Exterior features: Outdoor Grill
- Pool features: None
- Fencing: Back Yard,Fenced,Gate,High Fence,Wood
Lot
- Size: 9,496 Square Feet
- Features: Corner Lot
Details
- Parcel number: 26386500400010000
Construction
Type & style
- Home type: SingleFamily
- Architectural style: Traditional,Detached
- Property subtype: Single Family Residence
Materials
- Brick
- Foundation: Slab
- Roof: Shingle
Condition
- Year built: 1971
Utilities & green energy
- Sewer: Public Sewer
- Water: Public
- Utilities for property: Electricity Available, Electricity Connected, Sewer Available, Water Available, Cable Available
Community & HOA
Community
- Security: Smoke Detector(s)
- Subdivision: New World 04
HOA
- Has HOA: No
Location
- Region: Garland
Financial & listing details
- Tax assessed value: $235,570
- Annual tax amount: $5,490
- Date on market: 5/29/2026
- Cumulative days on market: 31 days
- Listing terms: Cash,Conventional,VA Loan
Price history
| Date | Event | Price |
|---|---|---|
| 8/3/2026 | Sold | -- |
Source: NTREIS #21284760 Report a problem | ||
| 7/22/2026 | Pending sale | $315,000$188/sqft |
Source: NTREIS #21284760 Report a problem | ||
| 6/29/2026 | Contingent | $315,000$188/sqft |
Source: NTREIS #21284760 Report a problem | ||
| 6/16/2026 | Price change | $315,000-3.1%$188/sqft |
Source: NTREIS #21284760 Report a problem | ||
| 5/29/2026 | Listed for sale | $325,000+62.5%$194/sqft |
Source: NTREIS #21284760 Report a problem | ||
| 3/30/2026 | Sold | -- |
Source: NTREIS #21200154 Report a problem | ||
| 3/19/2026 | Pending sale | $200,000$119/sqft |
Source: NTREIS #21200154 Report a problem | ||
| 3/9/2026 | Listed for sale | $200,000$119/sqft |
Source: NTREIS #21200154 Report a problem | ||
Public tax history
| Year | Property taxes | Tax assessment |
|---|---|---|
| 2025 | $244 +26.4% | $235,570 |
| 2024 | $193 +26.5% | $235,570 +7.4% |
| 2023 | $153 -31.1% | $219,330 |
| 2022 | $222 | $219,330 |
Find assessor info on the county website
Neighborhood: 75043
Nearby homes
- $262,4003 bd2 ba1.4k sqft5206 Chestnut Pl, Garland, TX 75043Off Market
- $230,9003 bd2 ba1.1k sqft5210 Chestnut Pl, Garland, TX 75043Off Market
- $312,3005 bd2 ba1.9k sqft501 Asbury Park, Garland, TX 75043Off Market
- $355,7003 bd2 ba1.9k sqft5406 Hidalgo Ct, Garland, TX 75043Off Market
- $278,4004 bd2 ba2.2k sqft412 Perdido Dr, Garland, TX 75043Off Market
- $246,5003 bd2 ba1.2k sqft5214 Chestnut Pl, Garland, TX 75043Off Market
- $250,2003 bd2 ba1.2k sqft505 Asbury Park, Garland, TX 75043Off Market
- $274,7003 bd2 ba1.8k sqft414 Perdido Dr, Garland, TX 75043Off Market
Nearby schools
GreatSchools rating
- 5/10Price Elementary SchoolGrades: PK-5Distance: 0.3 mi
- 6/10Kimbrough Middle SchoolGrades: 6-8Distance: 2.4 mi
- 4/10Poteet High SchoolGrades: 9-12Distance: 3.2 mi
Schools provided by the listing agent
- Elementary: Price
- Middle: Kimbrough
- High: Poteet
- District: Mesquite ISD
Source: NTREIS. This data may not be complete. We recommend contacting the local school district to confirm school assignments for this home.
Get a cash offer in 3 minutes
Find out how much your home could sell for in as little as 3 minutes with a no-obligation cash offer.
Estimated market value
$319,700
Get a cash offer in 3 minutes
Find out how much your home could sell for in as little as 3 minutes with a no-obligation cash offer.
Estimated market value
$319,700
- Texas
- Dallas County
- Garland
- 75043
- 5202 Chestnut Pl
