Skip main navigation
Sold
Street View
  • Price Unknown

    5202 Claybrook Ct, Columbia, MO 65203

    5beds
    3,621sqft
    Single Family Residence
    Built in 2012
    0.97 Acres Lot
    $642,300 Zestimate®
    $--/sqft
    $3,651 Estimated rent

    Home value

    $642,300

    $597,000 - $694,000

    $3,651/mo

    Zestimate® history
    Loading
    Loading...

    Owner options

    List your home for rent

    $3,651/mo

    Rent Zestimate®

    Find your next renter with Zillow Rental Manager. Plus, with online applications, you can quickly screen prospective tenants – for free.

    Learn more

    $3,651/mo

    Rent Zestimate®

    Refinance and save

    $450/mo

    Est. payment

    Refinancing to a lower rate could help reduce your monthly payments and save thousands over the life of the loan.

    See today's rates

    $450/mo

    Est. payment

    Explore your selling options

    Work with a Zillow partner agent

    Leverage their expertise and Zillow's premium Showcase listings to get your home seen by more buyers.

    Get started

    List with your own agent

    Get your home in front of millions of buyers by listing it on Zillow.

    Learn how to do it

    Sell it yourself

    Take full control of how buyers see your home on Zillow by listing For Sale by Owner (FSBO).

    List your home

    What's special

    Grand fireplaceFenced in yardScreened in porchLocated on a cul-de-sacLarge islandDouble ovenGorgeous glass backsplash
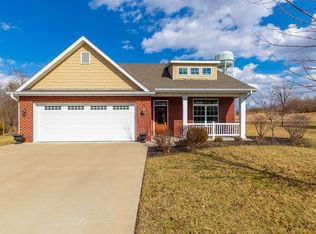
    This beautiful 5 bedroom, 4 bathroom home on a large lot, just shy of an acre, is located on a cul-de-sac in the sought after neighborhood of Thornbrook! The home offers a private office tucked behind glass French doors, perfect for the work from home buyer. An open concept kitchen and dining room with a grand fireplace, double oven, large island, and gorgeous glass backsplash is a great area to entertain. On those spring, summer, and fall nights, you'll love the screened in porch. The lower level has two large spaces perfect for an adult and kids space. Two more bedrooms on the lower level offers privacy for guests or teen children. The fenced in yard will keep your kids and pets safe. The yard extends into the woods which allows for great privacy! Buyer to verify all measurements and data.

    Zillow last checked:

    Listing updated:

    Listed by:

    Suzanne Beckett 573-673-2782,

    Berkshire Hathaway HomeServices | Vision Real Estate 573-449-6200,

    Matt Beckett 573-424-2895,

    Berkshire Hathaway HomeServices | Vision Real Estate

    Bought with:

    Susan Myers, PC, 1999087798

    Weichert, Realtors - House of Brokers

    Source: MMBOR,MLS#: 433558MLS Logo

    Facts & features

    Interior

    Bedrooms & bathrooms
    • Bedrooms: 5
    • Bathrooms: 4
    • Full bathrooms: 3
    • 1/2 bathrooms: 1
    Full bathroom
    • Level: Main
    Full bathroom
    • Level: Main
    Full bathroom
    • Level: Lower
    Half bathroom
    • Level: Main
    Heating
    • Forced Air, Natural Gas
    Cooling
    • Central Electric
    Appliances
    • Included: Refrigerator, Microwave, Disposal, Dishwasher
    • Laundry: Washer/Dryer Hookup
    Features
    • High Speed Internet, Stand AloneShwr/MBR, Split Bedroom Design, Walk-In Closet(s), Liv/Din Combo, Cabinets-Custom Blt, Granite Counters, Wood Cabinets, Kitchen Island, Pantry
    • Flooring: Wood, Carpet, Tile
    • Basement: Walk-Out Access
    • Has fireplace: Yes
    • Fireplace features: Living Room, Gas
    Interior area
    • Total structure area: 3,621
    • Total interior livable area: 3,621 sqft
    • Finished area below ground: 1,540

    Property

    Parking
    • Total spaces: 3
    • Parking features: Attached, Paved
    • Attached garage spaces: 3
    Features
    • Patio & porch: Covered, Screened, Back, Deck, Front Porch
    • Fencing: Back Yard,Metal
    Lot
    • Size: 0.97 Acres
    • Dimensions: 90.31 × 466.88
    • Residential vegetation: Partially Wooded
    Details
    • Parcel number: 2010000014960001
    • Zoning description: R-1 One- Family Dwelling*

    Construction

    Type & style
    • Home type: SingleFamily
    • Property subtype: Single Family Residence
    Materials
    • Foundation: Concrete Perimeter
    • Roof: ArchitecturalShingle
    Condition
    • Year built: 2012

    Utilities & green energy

    • Utilities for property: Trash-City

    Community & HOA

    Community
    • Subdivision: Thornbrook
    HOA
    • Has HOA: Yes
    • HOA fee: $450 annually
    Location
    • Region: Columbia

    Financial & listing details

    • Tax assessed value: $457,300
    • Annual tax amount: $5,119
    • Date on market: 4/20/2026
    • Road surface type: Paved

    Price history

    DateEventPrice
    6/2/2026Sold--
    Source: MMBOR #433558 Report a problem
    4/28/2026Pending sale$649,900$179/sqft
    Source: MMBOR #433558 Report a problem
    4/20/2026Listed for sale$649,900$179/sqft
    Source: MMBOR #433558 Report a problem
    4/7/2026Pending sale$649,900$179/sqft
    Source: MMBOR #433558 Report a problem
    4/3/2026Listed for sale$649,900+42.9%$179/sqft
    Source: MMBOR #433558 Report a problem
    6/6/2019Sold--
    Source: MMBOR #383121 Report a problem
    4/10/2019Price change$454,900-1.1%$126/sqft
    Source: RE/MAX Boone Realty #383121 Report a problem
    2/8/2019Listed for sale$459,900+0.2%$127/sqft
    Source: RE/MAX Boone Realty #383121 Report a problem
    6/11/2018Sold--
    Source: MMBOR #376611 Report a problem
    4/25/2018Price change$458,999-0.2%$127/sqft
    Source: Reece & Nichols Mid Missouri #376611 Report a problem
    4/18/2018Price change$459,999-1.1%$127/sqft
    Source: Reece & Nichols Mid Missouri #376611 Report a problem
    4/3/2018Price change$465,000-1.1%$128/sqft
    Source: Reece & Nichols Mid Missouri #376611 Report a problem
    3/15/2018Listed for sale$470,000$130/sqft
    Source: Reece & Nichols Mid Missouri #376611 Report a problem
    7/25/2012Sold--
    Source: Agent Provided Report a problem

    Public tax history

    YearProperty taxesTax assessment
    2025-- $86,887 +14.5%
    2024$5,119 +0.8%$75,886
    2023$5,077 +4.1%$75,886 +4%
    2022$4,876 -0.2%$72,960
    2021$4,885 -6%$72,960
    2020$5,199 0%$72,960
    2019$5,199 -0.7%$72,960
    2018$5,236 +1.2%$72,960
    2017$5,172 +0.2%$72,960
    2016$5,163 $72,960
    2015$5,163 +8.9%$72,960
    2014$4,742 $72,960
    2013-- $72,960 +1500%
    2012-- $4,560
    2011-- $4,560 -33.3%
    2010-- $6,840
    2009-- $6,840
    2008-- $6,840
    2007-- --
    Find assessor info on the county website

    Neighborhood: 65203

    Nearby schools

    GreatSchools rating
    Schools provided by the listing agent
    • Elementary: Beulah Ralph
    • Middle: John Warner
    • High: Rock Bridge

    Source: MMBOR. This data may not be complete. We recommend contacting the local school district to confirm school assignments for this home.

    Sell for more on Zillow
    Get a Zillow Showcase℠ listing at no additional cost and you could sell for .
    $642,300
    2% more
    +$12,846
    With Zillow Showcase(estimated)
    $655,146
    Sell for more on Zillow
    Get a Zillow Showcase℠ listing at no additional cost and you could sell for .
    $642,300
    2% more
    +$12,846
    With Zillow Showcase(estimated)
    $655,146