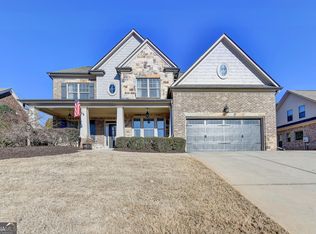
Desirable corner lot! This well-maintained, move-in ready home presents an amazing opportunity to live in a stunning 3-side brick craftsman traditional residence in sought-after Wildwood, located within the Buford City School District. This spacious 4-bedroom, 3.5-bath home is packed with upgrades, making quite an impression with its curb appeal! The welcoming front porch and entrance lead to a luxurious interior featuring hardwood floors throughout the entire main level, dramatic coffered and vaulted ceilings, an open concept designed for both entertaining and spacious family living, enhanced by elegant craftsman elements. The main level draws your attention to a spacious and inviting great room with a floor-to-ceiling stacked stone fireplace and a gas log heating insert, perfectly complementing the home’s vibrant atmosphere. This leads to the spectacular kitchen, complete with a huge island breakfast bar, gorgeous custom cabinets, and gourmet stainless steel appliances. The light-filled dining room is ideal for hosting gatherings. Enjoy the four-season screened porch featuring a tongue-and-groove cathedral wood ceiling and another impressive floor-to-ceiling wood-burning stacked stone fireplace, designed for cozy winter evenings. A serene Master Suite awaits, showcasing a vaulted ceiling, ensuite spa bath, and a spacious walk-in closet. Additional two bedrooms on the main level offer versatile options, ideal as a guest suite or home office. The upper level features a loft that can serve as a media room, home office, or playroom, providing even more living space. A generous guest suite with a full bath offers a private area for family or friends, while ample storage space in the attic adds convenience. The well-groomed, fenced backyard is perfect for cookouts, family gatherings with lawn games, or simply relaxing and enjoying the beauty of nature. Oversized stamped concrete patio and the extra-large 3rd car garage are additional desirable features. Located in a top-rated school district, this home is conveniently situated near shopping, churches, wonderful dining venues, and the scenic Lake Lanier Islands, creating a vibrant lifestyle both within the community and the surrounding area.
Closed
$745,000
5202 Club Wildwood Dr, Buford, GA 30518
4beds
3,318sqft
Single Family Residence, Residential
Built in 2013
0.4 Acres Lot
$743,600 Zestimate®
$225/sqft
$3,337 Estimated rent
Home value
$743,600
$684,000 - $803,000
$3,337/mo
Zestimate® history
Owner options
List your home for rent
$3,337/mo
Rent Zestimate®
Find your next renter with Zillow Rental Manager. Plus, with online applications, you can quickly screen prospective tenants – for free.
$3,337/mo
Rent Zestimate®
Refinance and save
$5,549/mo
Est. payment
Refinancing to a lower rate could help reduce your monthly payments and save thousands over the life of the loan.
$5,549/mo
Est. payment
Explore your selling options
Work with a Zillow partner agent
Leverage their expertise and Zillow's premium Showcase listings to get your home seen by more buyers.
Get startedList with your own agent
Get your home in front of millions of buyers by listing it on Zillow.
Learn how to do itSell it yourself
Take full control of how buyers see your home on Zillow by listing For Sale by Owner (FSBO).
List your homeWhat's special
Zillow last checked:
Listing updated:
Listed by:
SYLVIA T BATES,
Atlanta Communities PHONE,
CAROL GRANTHAM,
Atlanta Communities
Bought with:
Katie McClelland, 366526
Chapman Hall Professionals
Source: FMLS GA,MLS#: 7736317
Facts & features
Interior
Bedrooms & bathrooms
- Bedrooms: 4
- Bathrooms: 4
- Full bathrooms: 3
- 1/2 bathrooms: 1
- Main level bathrooms: 2
- Main level bedrooms: 3
Rooms
- Room types: Loft, Master Bathroom, Master Bedroom, Sun Room
Primary bedroom
- Features: Master on Main
- Level: Master on Main
Bedroom
- Features: Master on Main
Primary bathroom
- Features: Double Vanity, Separate Tub/Shower, Soaking Tub
Dining room
- Features: Separate Dining Room
Kitchen
- Features: Breakfast Bar, Cabinets Other, Eat-in Kitchen, Kitchen Island, Stone Counters, View to Family Room
Heating
- Forced Air, Natural Gas
Cooling
- Ceiling Fan(s), Central Air, Electric
Appliances
- Included: Dishwasher, Double Oven, Gas Cooktop, Microwave, Tankless Water Heater
- Laundry: Main Level, Mud Room, Sink
Features
- Beamed Ceilings, Coffered Ceiling(s), Double Vanity, Entrance Foyer, High Ceilings 9 ft Lower, High Ceilings 9 ft Upper, High Speed Internet, Vaulted Ceiling(s), Walk-In Closet(s)
- Flooring: Carpet, Ceramic Tile, Hardwood
- Windows: Double Pane Windows, Insulated Windows
- Basement: None
- Number of fireplaces: 2
- Fireplace features: Family Room, Gas Log, Gas Starter
- Common walls with other units/homes: No Common Walls
Interior area
- Total structure area: 3,318
- Total interior livable area: 3,318 sqft
- Finished area above ground: 3,318
- Finished area below ground: 0
Property
Parking
- Total spaces: 3
- Parking features: Attached, Garage, Garage Door Opener, Garage Faces Side, Kitchen Level
- Attached garage spaces: 3
Accessibility
- Accessibility features: None
Features
- Levels: Two
- Stories: 2
- Patio & porch: Front Porch, Patio, Screened
- Exterior features: Rain Gutters, No Dock
- Pool features: None
- Spa features: None
- Fencing: Back Yard,Fenced,Privacy,Wood
- Has view: Yes
- View description: Other
- Waterfront features: None
- Body of water: None
Lot
- Size: 0.4 Acres
- Dimensions: 164 x 106
- Features: Corner Lot, Landscaped, Private, Sprinklers In Rear
Details
- Additional structures: None
- Parcel number: 08151 002025
- Other equipment: None
- Horse amenities: None
Construction
Type & style
- Home type: SingleFamily
- Architectural style: Craftsman,Ranch,Traditional
- Property subtype: Single Family Residence, Residential
Materials
- Brick 3 Sides, Cement Siding
- Foundation: Slab
- Roof: Composition
Condition
- Resale
- New construction: No
- Year built: 2013
Utilities & green energy
- Electric: 110 Volts
- Sewer: Public Sewer
- Water: Public
- Utilities for property: Natural Gas Available, Underground Utilities
Green energy
- Energy efficient items: None
- Energy generation: None
Community & HOA
Community
- Features: Clubhouse, Homeowners Assoc, Sidewalks, Swim Team, Tennis Court(s)
- Security: Secured Garage/Parking, Smoke Detector(s)
- Subdivision: Wildwood
HOA
- Has HOA: Yes
- Services included: Insurance, Maintenance Grounds, Reserve Fund, Swim, Tennis, Utilities
- HOA fee: $1,000 annually
- HOA phone: 770-554-3984
Location
- Region: Buford
Financial & listing details
- Price per square foot: $225/sqft
- Tax assessed value: $668,300
- Annual tax amount: $3,380
- Date on market: 4/3/2026
- Cumulative days on market: 2 days
- Listing terms: Cash,Conventional,FHA
- Road surface type: Asphalt
Price history
| Date | Event | Price |
|---|---|---|
| 5/7/2026 | Sold | $745,000+0.7%$225/sqft |
Source:  FMLS GA #7736317 Report a problem FMLS GA #7736317 Report a problem | ||
| 4/11/2026 | Pending sale | $739,900$223/sqft |
Source: FMLS GA #7736317 Report a problem | ||
| 4/3/2026 | Listed for sale | $739,900+8.8%$223/sqft |
Source: FMLS GA #7736317 Report a problem | ||
| 7/12/2023 | Sold | $680,000+4.8%$205/sqft |
Source: Public Record Report a problem | ||
| 6/13/2023 | Pending sale | $649,000$196/sqft |
Source:  GAMLS #20127548 Report a problem GAMLS #20127548 Report a problem | ||
| 6/9/2023 | Listed for sale | $649,000+38.7%$196/sqft |
Source: GAMLS #20127548 Report a problem | ||
| 3/26/2020 | Sold | $468,000+56.2%$141/sqft |
Source: Public Record Report a problem | ||
| 5/31/2013 | Sold | $299,587+756%$90/sqft |
Source: Public Record Report a problem | ||
| 1/3/2012 | Sold | $35,000$11/sqft |
Source: Public Record Report a problem | ||
Public tax history
| Year | Property taxes | Tax assessment |
|---|---|---|
| 2025 | $3,814 -26.8% | $267,320 +0.2% |
| 2024 | $5,210 +16.5% | $266,760 +24.5% |
| 2023 | $4,470 +13.7% | $214,320 +10% |
| 2022 | $3,933 +11% | $194,760 +13% |
| 2021 | $3,544 +7.1% | $172,280 +9.1% |
| 2020 | $3,309 -2% | $157,880 -0.7% |
| 2019 | $3,375 +12.8% | $158,960 +16.6% |
| 2018 | $2,991 +114.7% | $136,280 -5.3% |
| 2017 | $1,393 +17.7% | $143,960 +17.2% |
| 2016 | $1,184 +1.6% | $122,840 -2.1% |
| 2015 | $1,165 | $125,440 +5% |
| 2014 | $1,165 | $119,480 |
| 2013 | -- | -- |
| 2012 | -- | -- |
| 2011 | -- | -- |
| 2010 | -- | -- |
| 2009 | $192 -0.2% | -- |
| 2007 | $192 | -- |
Find assessor info on the county website
Neighborhood: 30518
Nearby homes
- $735,0004 bd4 ba3.7k sqft5256 Wild Cedar Dr, Buford, GA 30518Sold
- $677,1005 bd4 ba3.7k sqft5210 Club Wildwood Dr, Buford, GA 30518Off Market

- $614,0004 bd3 ba2.7k sqft5274 Wild Cedar Dr, Buford, GA 30518Off Market

- $725,0005 bd4 ba4.4k sqft5250 Wild Cedar Dr, Buford, GA 30518Sold

- $776,7005 bd3 ba4.1k sqft5216 Club Wildwood Dr, Buford, GA 30518Off Market
- $559,4004 bd2 ba2.5k sqft5261 Wild Cedar Dr, Buford, GA 30518Off Market
- $631,6004 bd3 ba2.4k sqft5255 Wild Cedar Dr, Buford, GA 30518Off Market
- $586,8004 bd3 ba2.7k sqft5267 Wild Cedar Dr, Buford, GA 30518Off Market
Nearby schools
GreatSchools rating
- NABuford AcademyGrades: 1-2Distance: 2.9 mi
- 9/10Buford Middle SchoolGrades: 6-8Distance: 2.5 mi
- 9/10Buford High SchoolGrades: 9-12Distance: 3.3 mi
Schools provided by the listing agent
- Elementary: Buford
- Middle: Buford
- High: Buford
Source: FMLS GA. This data may not be complete. We recommend contacting the local school district to confirm school assignments for this home.
Get a cash offer in 3 minutes
Find out how much your home could sell for in as little as 3 minutes with a no-obligation cash offer.
Estimated market value
$743,600
Get a cash offer in 3 minutes
Find out how much your home could sell for in as little as 3 minutes with a no-obligation cash offer.
Estimated market value
$743,600
- Georgia
- Hall County
- Buford
- 30518
- 5202 Club Wildwood Dr
Nearby cities
Nearby zip codes
Other Buford Topics
