Skip main navigation
Closed
  • $380,000

    5202 Cressingham Dr, Indian Land, SC 29707

    2beds
    1,706sqft
    Single Family Residence
    Built in 2010
    0.22 Acres Lot
    $393,900 Zestimate®
    $223/sqft
    $2,385 Estimated rent

    Home value

    $393,900

    $374,000 - $414,000

    $2,385/mo

    Zestimate® history
    Loading
    Loading...

    Owner options

    List your home for rent

    $2,385/mo

    Rent Zestimate®

    Find your next renter with Zillow Rental Manager. Plus, with online applications, you can quickly screen prospective tenants – for free.

    Learn more

    $2,385/mo

    Rent Zestimate®

    Refinance and save

    $2,678/mo

    Est. payment

    Refinancing to a lower rate could help reduce your monthly payments and save thousands over the life of the loan.

    See today's rates

    $2,678/mo

    Est. payment

    Explore your selling options

    Work with a Zillow partner agent

    Leverage their expertise and Zillow's premium Showcase listings to get your home seen by more buyers.

    Get started

    List with your own agent

    Get your home in front of millions of buyers by listing it on Zillow.

    Learn how to do it

    Sell it yourself

    Take full control of how buyers see your home on Zillow by listing For Sale by Owner (FSBO).

    List your home

    What's special

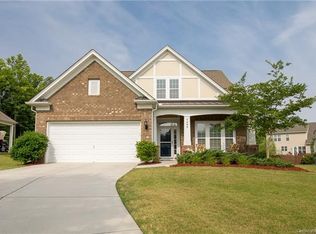
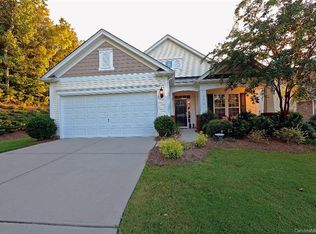
    ESTATE SALE! Seller offers $5K allowance for paint/carpet/cigarette smoke remediation so the buyer can decide on flooring style and colors to make it their own. Charming ranch home in Ft Mill/Indian Land area, 2 bedroom, 2 bath, with study/office & 2 car garage. Open floor plan, great room with gas fireplace connected to kitchen & breakfast area, kitchen has granite counters, stainless steel appliances, & convenient breakfast bar. Formal dining area, study/office w French doors could be converted to 3rd bedroom. Spacious main bedroom w/large bath, walk in shower & walk in closet. 2nd bedroom w/private entrance to 2nd bath. Enjoy ample light thru the home, with sun room connected to breakfast area overlooking one of largest lots in the area. Check out the community pool, play ground and more! HOA fee includes landscaping & mowing year round so you have time to relax.

    Zillow last checked:

    Listing updated:

    Listing Provided by:

    Josh Starnes jzstarnes@gmail.com,

    Savvy + Co Real Estate

    Bought with:

    Brenda Amundson

    Southern Homes Realty LLc

    Source: Canopy MLS as distributed by MLS GRID,MLS#: 4130222MLS Logo

    Facts & features

    Interior

    Bedrooms & bathrooms
    • Bedrooms: 2
    • Bathrooms: 2
    • Full bathrooms: 2
    • Main level bedrooms: 2
    Primary bedroom
    • Level: Main
    • Area: 380 Square Feet
    • Dimensions: 20' 0" X 19' 0"
    Office
    • Level: Main
    • Area: 156 Square Feet
    • Dimensions: 13' 0" X 12' 0"
    Heating
    • Electric
    Cooling
    • Central Air
    Appliances
    • Included: Dishwasher, Disposal, Dryer, Electric Cooktop, Electric Oven, Microwave, Washer/Dryer
    • Laundry: Inside, Laundry Room
    Features
    • Has basement: No
    Interior area
    • Total structure area: 1,706
    • Total interior livable area: 1,706 sqft
    • Finished area above ground: 1,706
    • Finished area below ground: 0

    Property

    Parking
    • Total spaces: 2
    • Parking features: Driveway, Attached Garage, Garage on Main Level
    • Attached garage spaces: 2
    • Has uncovered spaces: Yes
    Features
    • Levels: One
    • Stories: 1
    • Pool features: Community
    Lot
    • Size: 0.22 Acres
    Details
    • Parcel number: 0016E0A057.00
    • Zoning: PDD
    • Special conditions: Standard

    Construction

    Type & style
    • Home type: SingleFamily
    • Property subtype: Single Family Residence
    Materials
    • Brick Partial, Vinyl
    • Foundation: Slab
    Condition
    • New construction: No
    • Year built: 2010

    Utilities & green energy

    • Sewer: County Sewer
    • Water: County Water

    Community & neighborhood

    Location
    • Region: Indian Land
    • Subdivision: Belair At Carolina Lakes

    HOA & financial

    HOA
    • Has HOA: Yes
    • HOA fee: $465 annually
    • Association name: Belair at Caroline Lakes
    • Association phone: 704-847-3507
    • Second HOA fee: $308 annually

    Other

    Other facts
    • Road surface type: Concrete, Paved

    Price history

    DateEventPrice
    6/27/2024Sold$380,000-5%$223/sqft
    Source: Canopy MLS as distributed by MLS GRID #4130222 Report a problem
    5/10/2024Listed for sale$399,900+87.8%$234/sqft
    Source: Canopy MLS as distributed by MLS GRID #4130222 Report a problem
    6/27/2014Sold$212,900-0.9%$125/sqft
    Source: Canopy MLS as distributed by MLS GRID #P1090898 Report a problem
    5/15/2014Pending sale$214,900$126/sqft
    Source: RE/MAX Executive Realty #2213184 Report a problem
    5/3/2014Price change$214,900-4.4%$126/sqft
    Source: RE/MAX EXECUTIVE REALTY #1090898 Report a problem
    3/12/2014Listed for sale$224,900+41.4%$132/sqft
    Source: RE/MAX EXECUTIVE REALTY #1090898 Report a problem
    1/22/2014Sold$159,000-21.5%$93/sqft
    Source: Public Record Report a problem
    8/24/2010Sold$202,460$119/sqft
    Source: Public Record Report a problem

    Public tax history

    YearProperty taxesTax assessment
    2025$2,494 -28.5%$15,030 +48.8%
    2024$3,490 -27.5%$10,100 -27.5%
    2023$4,813 +53.1%$13,932 +50%
    2022$3,144 $9,288
    2021$3,144 +12.8%$9,288 +12.8%
    2020$2,788 +0.1%$8,236
    2019$2,785 +147.1%$8,236
    2018$1,127 -64.9%$8,236
    2017$3,214 --
    2016$3,214 --
    2015$3,214 --
    2014-- --
    2011-- $193,300

    Find assessor info on the county website

    Neighborhood: Indian Land

    Nearby schools

    GreatSchools rating
    Get a cash offer in 3 minutes
    Find out how much your home could sell for in as little as 3 minutes with a no-obligation cash offer.
    Estimated market value
    $393,900
    Get a cash offer in 3 minutes
    Find out how much your home could sell for in as little as 3 minutes with a no-obligation cash offer.
    Estimated market value
    $393,900