Looking for a spacious beautiful home with no flood insurance, no HOA and low taxes with a large yard just minutes from downtown Tampa? This 4-bedroom, 2-bathroom gem sits on a 0.30-acre lot and offers 2,400 square feet of comfortable living space. Located in a friendly, family-oriented neighborhood, this home has everything you need! With 4 spacious bedrooms and 2 well-appointed bathrooms, there’s plenty of room for your family to grow and enjoy. The large backyard is perfect for relaxing, playing, or hosting BBQs under the shade of mature oak trees that line the property. You’ll appreciate the oversized two-car garage, offering plenty of space for parking, extra storage, or even a workshop. Built with strong block construction and durable slab floors, this home is built to last and provides peace of mind with its sturdy foundation. The property has been well-maintained, with recent updates including a brand-new A/C system installed in 2023, a new electrical panel in 2020, and a newly paved driveway in 2021. The roof was replaced in 2017, ensuring long-term reliability. The home is located in a non-flood zone, giving you added peace of mind. It also features a convenient shed in the backyard for extra storage. With beautifully landscaped grounds and a peaceful atmosphere, this home truly feels like an oasis. Despite its serene setting, you’re just less than 15 minutes away from the vibrant heart of downtown Tampa, where you’ll find fantastic restaurants, shopping, and entertainment. Only 8 minutes away from the Hardrock casino and spa. This home is ideal for families, pet owners, or anyone seeking a peaceful neighborhood with easy access to all that Tampa has to offer. Don’t miss the chance to make this gorgeous house your home, call today to schedule a showing!
Sold for $437,000
$437,000
5202 CUMBERLAND DRIVE, TAMPA, FL 33617
5beds
2,328sqft
Single Family Residence
Built in 1977
0.3 Acres Lot
$425,000 Zestimate®
$188/sqft
$2,465 Estimated rent
Home value
$425,000
$387,000 - $463,000
$2,465/mo
Zestimate® history
Owner options
List your home for rent
$2,465/mo
Rent Zestimate®
Find your next renter with Zillow Rental Manager. Plus, with online applications, you can quickly screen prospective tenants – for free.
$2,465/mo
Rent Zestimate®
Refinance and save
$3,026/mo
Est. payment
Refinancing to a lower rate could help reduce your monthly payments and save thousands over the life of the loan.
$3,026/mo
Est. payment
Explore your selling options
Work with a Zillow partner agent
Leverage their expertise and Zillow's premium Showcase listings to get your home seen by more buyers.
Get startedList with your own agent
Get your home in front of millions of buyers by listing it on Zillow.
Learn how to do itSell it yourself
Take full control of how buyers see your home on Zillow by listing For Sale by Owner (FSBO).
List your homeWhat's special
Spacious bedroomsLarge backyardOversized two-car garageLarge yardBeautifully landscaped groundsComfortable living spaceWell-appointed bathrooms
Zillow last checked:
Listing updated:
Listed by:
Nehad Darwish 813-401-1851,
DIVINE ESTATES REALTY LLC 813-401-1851
Bought with:
Elein Cruz Garcia, 3444353
EBENEZER REAL ESTATE SOLUTIONS GROUP LLC
Source: Stellar MLS,MLS#: TB8350271 Originating MLS: Suncoast Tampa
Originating MLS: Suncoast Tampa
Facts & features
Interior
Bedrooms & bathrooms
- Bedrooms: 5
- Bathrooms: 2
- Full bathrooms: 2
Rooms
- Room types: Den/Library/Office, Family Room, Dining Room, Living Room, Great Room
Primary bedroom
- Features: Walk-In Closet(s)
- Level: First
- Area: 120 Square Feet
- Dimensions: 10x12
Primary bathroom
- Features: Bath w Spa/Hydro Massage Tub, Dual Sinks, Garden Bath
- Level: First
Dining room
- Level: First
- Area: 100 Square Feet
- Dimensions: 10x10
Family room
- Level: First
- Area: 270 Square Feet
- Dimensions: 15x18
Kitchen
- Features: Breakfast Bar, Built-in Features
- Level: First
- Area: 64 Square Feet
- Dimensions: 8x8
Living room
- Level: First
- Area: 100 Square Feet
- Dimensions: 10x10
Heating
- Central
Cooling
- Central Air
Appliances
- Included: Dishwasher, Microwave, Range, Range Hood, Refrigerator
- Laundry: In Garage, Other, Washer Hookup
Features
- Eating Space In Kitchen, Kitchen/Family Room Combo, Living Room/Dining Room Combo, Other, Thermostat, Walk-In Closet(s)
- Flooring: Tile, Hardwood
- Windows: Blinds
- Has fireplace: Yes
- Fireplace features: Family Room, Wood Burning
Interior area
- Total structure area: 2,856
- Total interior livable area: 2,328 sqft
Property
Parking
- Total spaces: 2
- Parking features: Driveway, Garage Door Opener, Oversized
- Attached garage spaces: 2
- Has uncovered spaces: Yes
Features
- Levels: One
- Stories: 1
- Patio & porch: Deck, Patio, Porch
- Exterior features: Other, Private Mailbox, Sidewalk, Storage
- Fencing: Fenced
Lot
- Size: 0.3 Acres
- Features: City Lot, Near Public Transit, Oversized Lot, Sidewalk
- Residential vegetation: Mature Landscaping, Oak Trees
Details
- Additional structures: Shed(s), Storage
- Parcel number: U2728191KV00000000005.0
- Zoning: RSC-6
- Special conditions: None
Construction
Type & style
- Home type: SingleFamily
- Property subtype: Single Family Residence
Materials
- Block, Stucco
- Foundation: Slab
- Roof: Shingle
Condition
- Completed
- New construction: No
- Year built: 1977
Utilities & green energy
- Sewer: Public Sewer
- Water: Public
- Utilities for property: BB/HS Internet Available, Cable Connected, Electricity Connected
Community & HOA
Community
- Security: Security System Owned
- Pet fee: $0 monthly
- Subdivision: WOODFIELD HEIGHTS
HOA
- Has HOA: No
Location
- Region: Tampa
Financial & listing details
- Price per square foot: $188/sqft
- Tax assessed value: $344,741
- Annual tax amount: $2,640
- Date on market: 2/13/2025
- Cumulative days on market: 9 days
- Listing terms: Cash,Conventional,FHA,Other,USDA Loan,VA Loan
- Ownership: Fee Simple
- Total actual rent: 0
- Electric utility on property: Yes
- Road surface type: Paved, Asphalt
Price history
| Date | Event | Price |
|---|---|---|
| 4/16/2025 | Sold | $437,000+4.3%$188/sqft |
Source:  Stellar MLS #TB8350271 Report a problem Stellar MLS #TB8350271 Report a problem | ||
| 2/22/2025 | Pending sale | $419,000$180/sqft |
Source: Stellar MLS #TB8350271 Report a problem | ||
| 2/13/2025 | Listed for sale | $419,000+229.7%$180/sqft |
Source: Stellar MLS #TB8350271 Report a problem | ||
| 7/29/2015 | Sold | $127,100-39.5%$55/sqft |
Source: Public Record Report a problem | ||
| 6/20/2015 | Listed for sale | $210,000+134.6%$90/sqft |
Source: EXIT REALTY EXCEL #T2764235 Report a problem | ||
| 11/8/1995 | Sold | $89,500$38/sqft |
Source: Public Record Report a problem | ||
Public tax history
| Year | Property taxes | Tax assessment |
|---|---|---|
| 2025 | $2,988 +8.7% | $344,741 +108.3% |
| 2024 | $2,750 +4.5% | $165,465 +3% |
| 2023 | $2,633 +6.8% | $160,646 +3% |
| 2022 | $2,466 +1.7% | $155,967 +3% |
| 2021 | $2,424 +3.6% | $151,424 +1.4% |
| 2020 | $2,340 +4.2% | $149,333 +2.3% |
| 2019 | $2,246 | $145,976 +1.9% |
| 2018 | $2,246 +2.4% | $143,254 +2.1% |
| 2017 | $2,192 +1.7% | $140,308 +3.1% |
| 2016 | $2,156 -25.1% | $136,067 +64% |
| 2015 | $2,879 +166.6% | $82,963 +0.8% |
| 2014 | $1,080 | $82,305 +1.5% |
| 2013 | $1,080 +1% | $81,089 +1.7% |
| 2012 | $1,069 -17.2% | $79,734 -12% |
| 2011 | $1,291 -17.3% | $90,563 -13.5% |
| 2010 | $1,561 -3.6% | $104,668 -2.7% |
| 2009 | $1,619 +0.5% | $107,528 +0.1% |
| 2008 | $1,612 -11.8% | $107,421 +3% |
| 2007 | $1,827 -4% | $104,292 +2.5% |
| 2006 | $1,903 +0.5% | $101,748 +3% |
| 2005 | $1,893 | $98,784 +3% |
| 2004 | -- | $95,907 +1.9% |
| 2003 | -- | $94,119 +2.4% |
| 2002 | -- | $91,913 +2.7% |
| 2001 | -- | $89,491 -2.4% |
| 2000 | $1,693 | $91,705 |
Find assessor info on the county website
Neighborhood: 33617
Nearby homes
- $545,4003 bd3 ba2.4k sqft5010 Cumberland Dr, Tampa, FL 33617Off Market
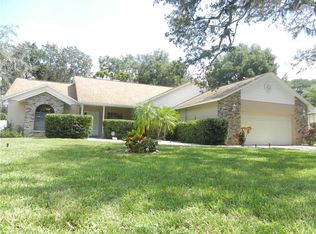
- $419,7004 bd2 ba2.2k sqft5204 Cumberland Dr, Tampa, FL 33617Off Market
- $379,6003 bd2 ba1.9k sqft5208 Cumberland Dr, Tampa, FL 33617Off Market

- $401,7003 bd2 ba1.5k sqft7112 Wrenwood Cir, Tampa, FL 33617Off Market
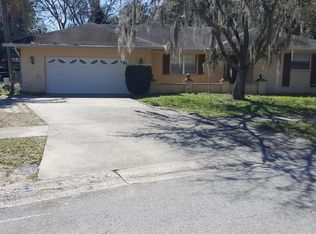
- $427,0004 bd2 ba1.8k sqft5008 Cumberland Dr, Tampa, FL 33617Off Market
- $346,8003 bd2 ba1.2k sqft7114 Wrenwood Cir, Tampa, FL 33617Off Market
- $377,9004 bd2 ba2.1k sqft5201 Cumberland Dr, Tampa, FL 33617Off Market
- $446,0004 bd2 ba2.2k sqft7005 N Whittier St, Tampa, FL 33617Off Market
Nearby schools
GreatSchools rating
- 4/10Robles Elementary SchoolGrades: PK-5Distance: 0.7 mi
- 2/10Greco Middle SchoolGrades: 6-8Distance: 3 mi
- 3/10King High SchoolGrades: 9-12Distance: 0.6 mi
Schools provided by the listing agent
- Elementary: Robinson Elementary School-HB
- Middle: Greco-HB
- High: King-HB
Source: Stellar MLS. This data may not be complete. We recommend contacting the local school district to confirm school assignments for this home.
Get a cash offer in 3 minutes
Find out how much your home could sell for in as little as 3 minutes with a no-obligation cash offer.
Estimated market value
$425,000
Get a cash offer in 3 minutes
Find out how much your home could sell for in as little as 3 minutes with a no-obligation cash offer.
Estimated market value
$425,000
- Florida
- Hillsborough County
- Tampa
- 33617
- 5202 CUMBERLAND DRIVE
Nearby cities
Nearby neighborhoods
Nearby zip codes
Other Tampa Topics
