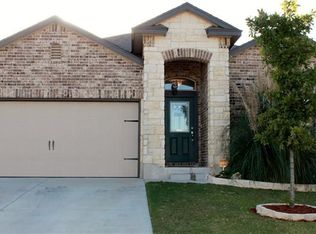
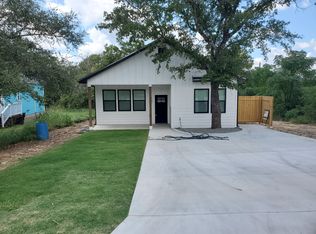
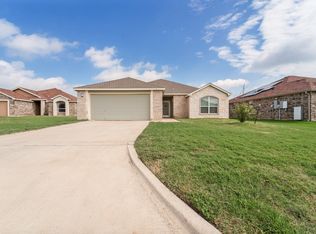
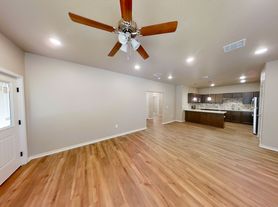
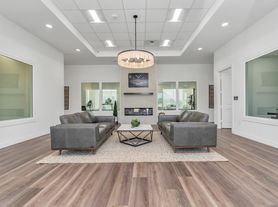
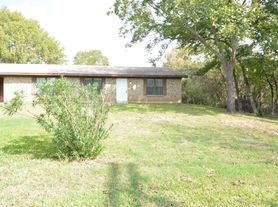
Welcome to 5202 Dauphin Dr! (Pictures with furnishings are just examples of placement.) Located in Belton's Three Creeks subdivision, this fully renovated 3-bed, 2-bath is entirely move-in ready. The carpet-free layout features brand-new Luxury Vinyl Plank (LVP) flooring, modern baseboards, fresh interior and exterior paint, upgraded plumbing fixtures, new hardware, updated lighting and ceiling fans throughout. The bright open floor plan flows into a gourmet kitchen with granite countertops and new appliances, an oversized breakfast bar, and a whole-home water softener. A dedicated laundry room comes fully equipped with a brand-new washer and dryer for your convenience. Relax in the primary suite boasting a massive walk-in closet. Outside, you will find a 2-car garage and a private backyard with a covered porch, automatic sprinkler system, and a newly stained privacy fence. Perfectly situated near neighborhood trails and walking paths, this home feeds directly into top-tier Belton ISD Schools: Chisholm Trail Elementary, South Belton Middle, and Belton High School.
Tenant responsible for paying all utilities, abide by HOA policies, small dogs ok, no smoking. Pet fee is $300 first pet, $500 total for 2.
House for rent
Accepts Zillow applications
$1,645/moFees may apply
5202 Dauphin Dr, Belton, TX 76513
3beds
1,508sqft
Price may not include required fees and charges. Price shown reflects the lease term provided. Learn more|
Single family residence
Available now
Small dogs OK
Air conditioner, central air
In unit laundry
Attached garage parking
Central, forced air
What's special
Modern baseboardsBright open floor planNew appliancesCarpet-free layoutWhole-home water softenerNew hardwareUpgraded plumbing fixtures
- 15 days |
- -- |
- -- |
Zillow last checked:
Listing updated:
Travel times
Facts & features
Interior
Bedrooms & bathrooms
- Bedrooms: 3
- Bathrooms: 2
- Full bathrooms: 2
Heating
- Central, Forced Air
Cooling
- Air Conditioner, Central Air
Appliances
- Included: Dishwasher, Microwave Oven, Refrigerator
- Laundry: In Unit
Features
- Walk In Closet
- Flooring: Hardwood
Interior area
- Total interior livable area: 1,508 sqft
Property
Parking
- Parking features: Attached, Garage
- Has attached garage: Yes
- Details: Contact manager
Features
- Patio & porch: Patio
Details
- Additional structures: Garage(s)
- Parcel number: 464973
Construction
Type & style
- Home type: SingleFamily
- Property subtype: Single Family Residence
Community & HOA
Location
- Region: Belton
Financial & listing details
- Lease term: 1 Year
Nearby apartments for rent

Price history
| Date | Event | Price |
|---|---|---|
| 8/1/2026 | Price change | $1,645-2.9%$1/sqft |
Source: Zillow Rentals Report a problem | ||
| 7/23/2026 | Price change | $1,695-2.9%$1/sqft |
Source: Zillow Rentals Report a problem | ||
| 7/17/2026 | Listed for rent | $1,745$1/sqft |
Source: Zillow Rentals Report a problem | ||
| 7/7/2026 | Listing removed | $205,000$136/sqft |
Source:  Unlock MLS #6089682 Report a problem Unlock MLS #6089682 Report a problem | ||
| 4/20/2026 | Pending sale | $205,000$136/sqft |
Source: Unlock MLS #6089682 Report a problem | ||
| 4/8/2026 | Contingent | $205,000$136/sqft |
Source: Unlock MLS #6089682 Report a problem | ||
| 3/27/2026 | Price change | $205,000-4.7%$136/sqft |
Source: Unlock MLS #6089682 Report a problem | ||
| 3/20/2026 | Price change | $215,000-4.4%$143/sqft |
Source: Unlock MLS #6089682 Report a problem | ||
| 3/12/2026 | Listed for sale | $225,000$149/sqft |
Source: Unlock MLS #6089682 Report a problem | ||
Neighborhood: 76513
Nearby schools
GreatSchools rating
- 4/10Chisholm Trail Elementary SchoolGrades: K-5Distance: 2.1 mi
- 3/10South Belton Middle SchoolGrades: 6-8Distance: 2.8 mi
- 6/10Belton High SchoolGrades: 9-12Distance: 4.8 mi