Skip main navigation
Off market
  • $280,000

    5202 E 3rd St N, Wichita, KS 67208

    2beds
    3baths
    1,895sqft
    SingleFamily
    Built in 1948
    0.25 Acres Lot
    $280,000 Zestimate®
    $148/sqft
    $1,920 Estimated rent

    Home value

    $280,000

    $258,000 - $305,000

    $1,920/mo

    Zestimate® history
    Loading
    Loading...

    Owner options

    List your home for rent

    $1,920/mo

    Rent Zestimate®

    Find your next renter with Zillow Rental Manager. Plus, with online applications, you can quickly screen prospective tenants – for free.

    Learn more

    $1,920/mo

    Rent Zestimate®

    Refinance and save

    $1,466/mo

    Est. payment

    Refinancing to a lower rate could help reduce your monthly payments and save thousands over the life of the loan.

    See today's rates

    $1,466/mo

    Est. payment

    Explore your selling options

    Work with a Zillow partner agent

    Leverage their expertise and Zillow's premium Showcase listings to get your home seen by more buyers.

    Get started

    List with your own agent

    Get your home in front of millions of buyers by listing it on Zillow.

    Learn how to do it

    Sell it yourself

    Take full control of how buyers see your home on Zillow by listing For Sale by Owner (FSBO).

    List your home

    What's special

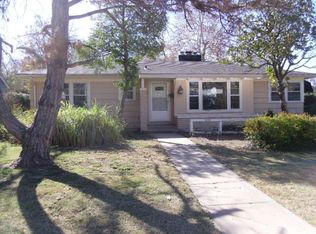
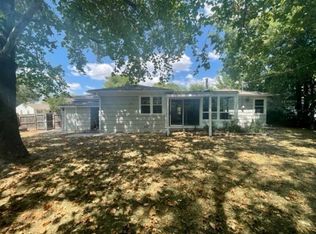
    A must see updated home in this desirable neighborhood. Large master bedroom with vaulted ceilings, fireplace, private bath and door to private deck. The kitchen features stainless steel appliances including gas range/oven, built in microwave, dishwasher, and refrigerator. The counter tops are finished concrete and the cabinets are updated in the character of the home. Between the kitchen and dining room is a hall with a wall of pantry and storage. The split bedroom plan allows for privacy. There is a back yard patio in addition to a deck off master bedroom but wait, for cooler evenings there is an enclosed breezeway perfect for relaxing with friends or just a little down time for yourself. A whole house attic fan will allow savings on utility bills for those nice spring and fall days to open up the house for fresh air. The living room has a very cozy and inviting fireplace. The basement has rec room along with a 3rd bath for easy living plus storage areas. This home has a water softner and an RO system. Great floor plan for living and entertaining. You will love this home.

    This property is not currently displayed as for sale or rent on Zillow. This may be different from what's on other websites or public sources.
    Facts & features

    Interior

    Bedrooms & bathrooms
    • Bedrooms: 2
    • Bathrooms: 3
    Heating
    • Forced air, Other, Gas
    Cooling
    • Central, Other
    Appliances
    • Included: Dishwasher, Microwave, Range / Oven, Refrigerator
    Features
    • Basement: Partially finished
    • Has fireplace: Yes
    Interior area
    • Total interior livable area: 1,895 sqft

    Property

    Parking
    • Total spaces: 2
    • Parking features: Garage - Detached
    Features
    • Exterior features: Stone, Brick
    Lot
    • Size: 0.25 Acres
    Details
    • Parcel number: 087126240210300800

    Construction

    Type & style
    • Home type: SingleFamily
    Materials
    • Other
    • Foundation: Other
    • Roof: Other
    Condition
    • Year built: 1948

    Community & HOA

    Location
    • Region: Wichita

    Financial & listing details

    • Price per square foot: $148/sqft
    • Tax assessed value: $222,300
    • Annual tax amount: $2,715

    Price history

    DateEventPrice
    10/30/2014Sold--
    Source: SCKMLS as distributed by MLS GRID #371513 Report a problem
    8/26/2014Price change$150,000-3.2%$79/sqft
    Source: Coldwell Banker Plaza Real Estate #371513 Report a problem
    8/6/2014Listed for sale$155,000+7%$82/sqft
    Source: Coldwell Banker Plaza Real Estate #371513 Report a problem
    6/20/2009Listing removed$144,900$76/sqft
    Source: Listhub #249510 Report a problem
    1/12/2009Listed for sale$144,900$76/sqft
    Source: Listhub #249510 Report a problem

    Public tax history

    YearProperty taxesTax assessment
    2025$2,715 +10.6%$25,565 +11.5%
    2024$2,456 -3.8%$22,931
    2023$2,553 +9.1%$22,931
    2022$2,340 +5.1%--
    2021$2,226 +4.6%--
    2020$2,129 +3.9%$18,584 +4%
    2019$2,049 +3.8%$17,871 +4%
    2018$1,974 +3%$17,182
    2017$1,916 +100.3%--
    2016$957 -44.3%--
    2015$1,719 -1.1%--
    2014$1,738 --
    2013-- --
    2012-- --
    2011-- $16,112 +15.4%
    2008-- $13,962 +6%
    2007-- $13,168
    2006-- $13,168 +6%
    2005-- $12,421 +3%
    2004-- $12,064 +3%
    2003-- $11,708 +9%
    2002-- $10,742 +12.4%
    2000-- $9,557
    Find assessor info on the county website

    Neighborhood: Crown Heights

    Nearby schools

    GreatSchools rating
    Schools provided by the listing agent
    • Elementary: Hyde
    • Middle: Robinson
    • High: East

    Source: The MLS. This data may not be complete. We recommend contacting the local school district to confirm school assignments for this home.

    Sell for more on Zillow
    Get a Zillow Showcase℠ listing at no additional cost and you could sell for .
    $280,000
    2% more
    +$5,600
    With Zillow Showcase(estimated)
    $285,600
    Sell for more on Zillow
    Get a Zillow Showcase℠ listing at no additional cost and you could sell for .
    $280,000
    2% more
    +$5,600
    With Zillow Showcase(estimated)
    $285,600