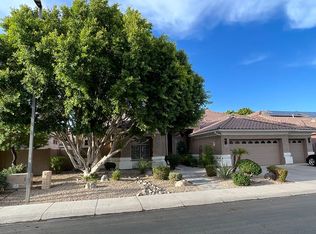
RIGHT IN EVERY WAY. Alluring yet gracefully unassuming, this stately remodel is incredible inside and out. Featuring a spacious split plan, the comfortable interior is dressed in polished Travertine and designer neutral paints. Light and bright, the living room is a sizable space. Perfect for entertaining, guests will savor spending time in the family room. The well-appointed island kitchen enjoys a raised eat-at bar, slab granite and Viking stainless appliances. Arched passageways and a tray ceiling define the intimate dining room. Private-exit master suite. Soaring 12' ceilings, dual-pane windows and clerestory windows create a wonderfully open ambiance. The generous corner lot boasts a leisurely laidback yard with a covered patio, sparkling pool and lush lawn. Community amenities. 4 Bedrooms / 3 Bathrooms 2,927 Square Feet of Living Space 3-Car Garage w/Cabinets Constructed in 1998 Triple Crown Subdivision Preferred North/South Exposure Block Wall Fencing For Privacy Low-Maintenance Front Landscape Double-Door Entry Master Suite Master Bath w/Oval Soak Tub, Dual Vanities & His/Her Closets Built-In Entertainment Center Gas Mantel-And-Hearth Fireplace Laundry w/Sink & Countertops Shade Trees & Raised Garden Bed Community Greenbelts, Tot Lots, Basketball & Volleyball In The Magic 85254 Zip Code: Scottsdale Mailing Address, Phoenix Taxes/Utilities/Zoning, Paradise Valley Schools
This property is off market, which means it's not currently listed for sale or rent on Zillow. This may be different from what's available on other websites or public sources.