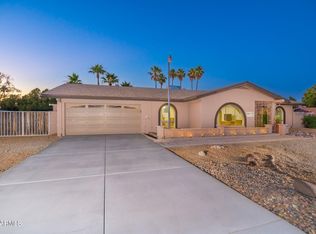
Priced BELOW Appraisal! Welcome to your own slice of Paradise! Gorgeous FULLY remodeled 4-Bedroom, 4-Bath Home on NEARLY ONE ACRE in highly sought-after Sunburst Farms. The heart of this special home is a newly remodeled Dream Kitchen featuring modern finishes, stainless steel appliances, and ample storage—perfect for cooking, entertaining, or simply enjoying everyday living.
With spacious bedrooms, beautiful bathrooms, and multiple indoor/outdoor living areas EVERY detail has been skillfully and tastefully updated in this Mid-Century Modern Farmhouse. Brand New updates include: Taj Mahal Countertops, Cabinets, Full SS suite of Appliances including 36'' Induction Range, Full Refrigerator / Full Freezer Combo, Microwave Convection Oven, Luxury Vinyl Plank Flooring throughout, Custom tile surrounds in all Baths, Luxurious Primary Bath including amazing Shower with floor to ceiling glass, LED Recessed lights, Lighting and Plumbing Fixtures throughout, Luxe Wet Bar with SS Wine Cooler and Granite Countertops, Oak Slat Accent Wall in Great Room, Updated Electrical, Water Heater, R-38 Insulation, Solid Core Doors and Hardware throughout, new Carpet and Paint, New Pool Heater and Pool Filter (2024).
Step outside to discover a huge yard with Inviting Pool, and Mature Fruit and Citrus trees (Apple, Peach, Apricot, Navel Orange, Ruby Red & White Grapefruit). This property offers privacy, tons of space, and a lifestyle full of possibilities including gardening, or a great place for your horse, goats, chickens, or dogs to roam. Whether you're relaxing under the shade of the huge backyard tree, or tending to your pets or garden, the outdoor space is both serene and functional. The possibilities are endless!
Need room for hobbies or storage? The large 500 SQ Ft detached Workshop provides the perfect space for DIY projects, woodworking, or even a Tack Room. Ideally situated on a Corner Lot, yard has RV Gate which allows perfect access for all your toys.
This home offers all the comfort of country living with the convenience of nearby amenities including the new PV Mall, just 1 mile away. Don't miss the opportunity to make this beautiful, one-of-a-kind property your own!
Sold for $1,740,000
$1,740,000
5202 E LARKSPUR Drive, Scottsdale, AZ 85254
4beds
2,760sqft
Single Family Residence
Built in 1974
0.89 Acres Lot
$1,741,100 Zestimate®
$630/sqft
$6,127 Estimated rent
Home value
$1,741,100
$1.58M - $1.92M
$6,127/mo
Zestimate® history
Owner options
List your home for rent
$6,127/mo
Rent Zestimate®
Find your next renter with Zillow Rental Manager. Plus, with online applications, you can quickly screen prospective tenants – for free.
$6,127/mo
Rent Zestimate®
Refinance and save
$10,161/mo
Est. payment
Refinancing to a lower rate could help reduce your monthly payments and save thousands over the life of the loan.
$10,161/mo
Est. payment
Explore your selling options
Work with a Zillow partner agent
Leverage their expertise and Zillow's premium Showcase listings to get your home seen by more buyers.
Get startedList with your own agent
Get your home in front of millions of buyers by listing it on Zillow.
Learn how to do itSell it yourself
Take full control of how buyers see your home on Zillow by listing For Sale by Owner (FSBO).
List your homeWhat's special
Inviting poolModern finishesPool filterNew pool heaterRv gateCorner lotBeautiful bathrooms
Zillow last checked:
Listing updated:
Listed by:
Tracey Goettl 928-853-6583,
Russ Lyon Sotheby's International Realty
Bought with:
Lisa Roberts, SA640564000
Russ Lyon Sotheby's International Realty
Source: ARMLS,MLS#: 6865944
Facts & features
Interior
Bedrooms & bathrooms
- Bedrooms: 4
- Bathrooms: 4
- Full bathrooms: 3
- 1/2 bathrooms: 1
Heating
- Electric
Cooling
- HVAC SEER Rating, Central Air, Ceiling Fan(s), Programmable Thmstat, Wall/Window Unit(s)
Appliances
- Included: Dryer, Washer, Built In Recycling, Refrigerator, Built-in Microwave, Dishwasher, Disposal
- Laundry: Inside
Features
- Non-laminate Counter, High Speed Internet, Granite Counters, Upstairs, Eat-in Kitchen, Breakfast Bar, Wet Bar, Kitchen Island, Pantry, 3/4 Bath Master Bdrm
- Flooring: Carpet, Vinyl, Stone, Tile
- Windows: Skylight(s), Low Emissivity Windows, Double Pane Windows, Vinyl Frame
- Basement: Finished,Partial
- Has fireplace: No
Interior area
- Total structure area: 2,760
- Total interior livable area: 2,760 sqft
Property
Parking
- Total spaces: 7
- Parking features: RV Access/Parking, RV Gate, Garage Door Opener, Direct Access, Circular Driveway, Side Vehicle Entry
- Garage spaces: 2
- Uncovered spaces: 5
Features
- Stories: 2
- Patio & porch: Covered, Patio
- Exterior features: Other, Misting System, Private Yard, Storage
- Has private pool: Yes
- Pool features: Variable Speed Pump, Fenced, Heated
- Spa features: None
- Fencing: Block
Lot
- Size: 0.89 Acres
- Features: North/South Exposure, Sprinklers In Rear, Sprinklers In Front, Alley, Corner Lot, Desert Front, Grass Front, Grass Back, Auto Timer H2O Front, Auto Timer H2O Back
Details
- Parcel number: 16722043
- Horses can be raised: Yes
- Horse amenities: Bridle Path Access
Construction
Type & style
- Home type: SingleFamily
- Architectural style: See Remarks,Ranch
- Property subtype: Single Family Residence
Materials
- Stucco, Wood Frame, Blown Cellulose, Painted, Block
- Roof: Tile
Condition
- Year built: 1974
Utilities & green energy
- Sewer: Public Sewer
- Water: City Water
Green energy
- Energy efficient items: Other (See Remarks), Solar Tubes
Community & HOA
Community
- Features: Horse Facility, Playground
- Subdivision: SUNBURST FARMS EAST 2
HOA
- Has HOA: Yes
- Services included: Other (See Remarks), Water
- HOA fee: $110 monthly
- HOA name: Sunburst Farms East
- HOA phone: 602-996-5796
Location
- Region: Scottsdale
Financial & listing details
- Price per square foot: $630/sqft
- Tax assessed value: $928,800
- Annual tax amount: $4,597
- Date on market: 5/16/2025
- Cumulative days on market: 194 days
- Listing terms: Cash,Conventional,FHA,VA Loan
- Ownership: Fee Simple
Price history
| Date | Event | Price |
|---|---|---|
| 12/8/2025 | Sold | $1,740,000-7.2%$630/sqft |
Source:  ARMLS #6865944 Report a problem ARMLS #6865944 Report a problem | ||
| 11/26/2025 | Pending sale | $1,875,000$679/sqft |
Source: ARMLS #6865944 Report a problem | ||
| 10/23/2025 | Price change | $1,875,000-2.1%$679/sqft |
Source: ARMLS #6865944 Report a problem | ||
| 9/15/2025 | Price change | $1,915,000-4%$694/sqft |
Source: ARMLS #6865944 Report a problem | ||
| 7/18/2025 | Price change | $1,995,000-4.8%$723/sqft |
Source: ARMLS #6865944 Report a problem | ||
| 7/3/2025 | Price change | $2,095,000-4.6%$759/sqft |
Source: ARMLS #6865944 Report a problem | ||
| 5/16/2025 | Listed for sale | $2,195,000+161.3%$795/sqft |
Source: ARMLS #6865944 Report a problem | ||
| 12/4/2020 | Sold | $840,000+3.1%$304/sqft |
Source: ARMLS #6139752 Report a problem | ||
| 11/13/2020 | Pending sale | $815,000$295/sqft |
Source: eXp Realty #6139752 Report a problem | ||
| 10/8/2020 | Listed for sale | $815,000$295/sqft |
Source: eXp Realty #6139752 Report a problem | ||
| 10/7/2020 | Pending sale | $815,000$295/sqft |
Source: eXp Realty #6139752 Report a problem | ||
| 10/1/2020 | Listed for sale | $815,000+199.6%$295/sqft |
Source: eXp Realty #6139752 Report a problem | ||
| 9/22/2000 | Sold | $272,000$99/sqft |
Source: Public Record Report a problem | ||
Public tax history
| Year | Property taxes | Tax assessment |
|---|---|---|
| 2025 | $4,641 +3% | $92,880 +0.7% |
| 2024 | $4,506 +2.4% | $92,210 +94.7% |
| 2023 | $4,402 -0.8% | $47,354 -23.6% |
| 2022 | $4,437 +3.3% | $62,020 +5.1% |
| 2021 | $4,296 -0.2% | $59,010 +5.4% |
| 2020 | $4,302 +3.9% | $56,010 +12.8% |
| 2019 | $4,141 | $49,650 +13.3% |
| 2018 | $4,141 +5% | $43,820 +3.2% |
| 2017 | $3,945 +11.5% | $42,470 +0.6% |
| 2016 | $3,538 +3.3% | $42,220 +11% |
| 2015 | $3,426 | $38,050 +12% |
| 2014 | -- | $33,970 +22.4% |
| 2013 | -- | $27,750 -3.6% |
| 2012 | -- | $28,780 -17.6% |
| 2011 | -- | $34,930 -24.1% |
| 2010 | -- | $46,000 -18.8% |
| 2009 | -- | $56,620 +0.5% |
| 2008 | -- | $56,350 +22.6% |
| 2007 | -- | $45,950 +80.2% |
| 2006 | -- | $25,500 |
| 2005 | -- | $25,500 +14.3% |
| 2004 | -- | $22,300 |
| 2003 | -- | $22,300 +18.6% |
| 2002 | -- | $18,800 |
Find assessor info on the county website
Neighborhood: 85254
Nearby homes
- $2,041,300-- bd4 ba3.6k sqft5212 E Larkspur Dr, Scottsdale, AZ 85254Off Market
- $923,000-- bd2 ba2.2k sqft5121 E Corrine Dr, Scottsdale, AZ 85254Off Market
- $1,096,8004 bd3 ba2.6k sqft5122 E Larkspur Dr, Scottsdale, AZ 85254Off Market
- $2,081,900-- bd4 ba4.6k sqft5222 E Larkspur Dr, Scottsdale, AZ 85254Off Market
- $931,100-- bd2 ba2.2k sqft5115 E Corrine Dr, Scottsdale, AZ 85254Off Market
- $993,3004 bd2 ba2.2k sqft5122 E Corrine Dr, Scottsdale, AZ 85254Off Market
- $1,431,6004 bd3 ba2.4k sqft5201 E Windrose Dr, Scottsdale, AZ 85254Off Market
- $910,3004 bd2 ba2.3k sqft5116 E Larkspur Dr, Scottsdale, AZ 85254Off Market
Nearby schools
GreatSchools rating
- 8/10Desert Shadows Middle SchoolGrades: 5-8Distance: 0.9 mi
- 7/10Horizon High SchoolGrades: 7-12Distance: 1.7 mi
- 7/10Desert Shadows Elementary SchoolGrades: PK-6Distance: 0.9 mi
Schools provided by the listing agent
- Elementary: Desert Shadows Elementary School
- Middle: Desert Shadows Elementary School
- High: Horizon High School
- District: Paradise Valley Unified District
Source: ARMLS. This data may not be complete. We recommend contacting the local school district to confirm school assignments for this home.
Get a cash offer in 3 minutes
Find out how much your home could sell for in as little as 3 minutes with a no-obligation cash offer.
Estimated market value
$1,741,100
Get a cash offer in 3 minutes
Find out how much your home could sell for in as little as 3 minutes with a no-obligation cash offer.
Estimated market value
$1,741,100
- Arizona
- Maricopa County
- Scottsdale
- 85254
- 5202 E LARKSPUR Drive
Nearby cities
Nearby neighborhoods
Nearby zip codes
Other Scottsdale Topics
