HEATED POOL • 3-CAR GARAGE • PAID-OFF SOLAR • DUAL PRIMARY SUITES • BEAUTIFULLY UPDATED. Welcome to this beautifully updated 4-bedroom, 3-bath brick home in the heart of Pace, offering the perfect combination of space, comfort, efficiency, and Florida outdoor living. Inside, the bright, open floor plan is filled with natural light and thoughtful upgrades throughout. A versatile flex room with Hickory engineered hardwood flooring provides the perfect space for a home office, playroom, library, or additional living area. The updated kitchen is the centerpiece of the home, featuring light quartz countertops, tile backsplash, a gas range with double oven, stainless-steel appliances, newer dishwasher, and a spacious island ideal for meal prep, entertaining, or casual dining. The thoughtfully designed split floor plan provides excellent privacy. Guest bedrooms feature upgraded bamboo flooring, while one bedroom includes its own private en-suite bath, creating an ideal second primary suite for extended family, guests, or older children. The spacious primary suite features tray ceilings and two oversized walk-in closets. Outside is where this home really shines. Multiple access points lead to the covered lanai, manicured fenced backyard, and sparkling heated pool, creating an incredible setting for entertaining or relaxing at home. The pool heater helps extend the swimming season, while irrigation systems in both the front and backyard make maintaining the landscaping easy. Additional highlights include a 3-car garage, freshly painted fencing, and fully paid-off solar panels designed to help keep monthly electricity costs exceptionally low. With its heated pool, flexible floor plan, extensive updates, energy-efficient features, and generous garage space, 5202 English Oak Dr offers a combination that's difficult to find in Pace. Beautifully maintained, thoughtfully upgraded, and move-in ready. Schedule your private showing today.
For sale
$449,900
5202 English Oak Dr, Pace, FL 32571
4beds
2,502sqft
Single Family Residence
Built in 2015
0.25 Acres Lot
$-- Zestimate®
$180/sqft
$21/mo HOA
What's special
Heated poolLight quartz countertopsDual primary suitesBright open floor planManicured fenced backyardNewer dishwasherNatural light
- 12 days
- 740
- 90
Likely to sell faster than
Zillow last checked:
Listing updated:
Listed by:
Richard Lafrance 850-529-4054,
RE/MAX HORIZONS REALTY
Source: PAR,MLS#: 688802
Facts & features
Interior
Bedrooms & bathrooms
- Bedrooms: 4
- Bathrooms: 3
- Full bathrooms: 3
Primary bedroom
- Level: First
- Area: 225
- Dimensions: 15 x 15
Bedroom
- Level: First
- Area: 144
- Dimensions: 12 x 12
Bedroom 1
- Level: First
- Area: 132
- Dimensions: 12 x 11
Bedroom 2
- Level: First
- Area: 121
- Dimensions: 11 x 11
Living room
- Level: First
- Area: 255
- Dimensions: 17 x 15
Heating
- Central
Cooling
- Central Air, Ceiling Fan(s)
Appliances
- Included: Electric Water Heater
Features
- Flooring: Hardwood, Tile, Carpet
- Has basement: No
Interior area
- Total structure area: 2,502
- Total interior livable area: 2,502 sqft
Property
Parking
- Total spaces: 3
- Parking features: 3 Car Garage
- Garage spaces: 3
Features
- Levels: One
- Stories: 1
- Has private pool: Yes
- Pool features: In Ground, Salt Water
Lot
- Size: 0.25 Acres
- Dimensions: 77X140
- Features: Central Access
Details
- Parcel number: 021n29542500e000110
- Zoning description: Res Single
Construction
Type & style
- Home type: SingleFamily
- Architectural style: Contemporary
- Property subtype: Single Family Residence
Materials
- Frame
- Foundation: Slab
- Roof: Shingle
Condition
- Resale
- New construction: No
- Year built: 2015
Utilities & green energy
- Electric: Copper Wiring
- Sewer: Public Sewer
- Water: Public
Community & HOA
Community
- Subdivision: Thousand Oaks
HOA
- Has HOA: Yes
- Services included: Association
- HOA fee: $250 annually
Location
- Region: Pace
Financial & listing details
- Price per square foot: $180/sqft
- Tax assessed value: $348,167
- Annual tax amount: $3,901
- Price range: $449.9K - $449.9K
- Date on market: 9/10/2026
Estimated market value
Not available
Estimated sales range
Not available
Not available
Price history
| Date | Event | Price |
|---|---|---|
| 9/10/2026 | Listed for sale | $449,900-2.8%$180/sqft |
Source:  PAR #688802 Report a problem PAR #688802 Report a problem | ||
| 1/16/2026 | Listing removed | $463,000$185/sqft |
Source: PAR #672210 Report a problem | ||
| 1/7/2026 | Price change | $463,000-0.4%$185/sqft |
Source: PAR #672210 Report a problem | ||
| 12/8/2025 | Price change | $465,000-1.1%$186/sqft |
Source: PAR #672210 Report a problem | ||
| 11/23/2025 | Price change | $470,000-1.1%$188/sqft |
Source: PAR #672210 Report a problem | ||
| 11/12/2025 | Price change | $475,000-1%$190/sqft |
Source: PAR #672210 Report a problem | ||
| 10/24/2025 | Price change | $480,000-1%$192/sqft |
Source: PAR #672210 Report a problem | ||
| 10/10/2025 | Listed for sale | $485,000+19%$194/sqft |
Source: PAR #672210 Report a problem | ||
| 7/12/2024 | Sold | $407,500-1.8%$163/sqft |
Source: PAR #646738 Report a problem | ||
| 7/12/2024 | Pending sale | $415,000$166/sqft |
Source: PAR #646738 Report a problem | ||
| 6/12/2024 | Contingent | $415,000$166/sqft |
Source: PAR #646738 Report a problem | ||
| 6/6/2024 | Listed for sale | $415,000+75.6%$166/sqft |
Source: PAR #646738 Report a problem | ||
| 10/16/2015 | Sold | $236,395$94/sqft |
Source: PAR #479579 Report a problem | ||
Public tax history
| Year | Property taxes | Tax assessment |
|---|---|---|
| 2025 | $3,901 +57.2% | $348,167 +49.1% |
| 2024 | $2,482 +7% | $233,489 +3% |
| 2023 | $2,319 +2.9% | $226,688 +3% |
| 2022 | $2,254 +1.4% | $220,085 +3% |
| 2021 | $2,224 +0.6% | $213,675 +1.4% |
| 2020 | $2,210 +2.7% | $210,725 +2.3% |
| 2019 | $2,152 | $205,987 +1.9% |
| 2018 | $2,152 +7.4% | $202,146 +2.1% |
| 2017 | $2,004 | $197,988 +7.5% |
| 2016 | $2,004 +7.4% | $184,121 +1050.8% |
| 2015 | $1,866 +766% | $16,000 |
| 2014 | $215 | $16,000 +31.6% |
| 2013 | -- | $12,160 |
| 2012 | -- | $12,160 -11.1% |
| 2011 | -- | $13,680 -14.3% |
| 2010 | -- | $15,960 -8.7% |
| 2009 | -- | $17,480 -26.4% |
| 2008 | -- | $23,750 |
| 2007 | -- | -- |
| 2006 | -- | -- |
| 2005 | -- | -- |
Find assessor info on the county website
Monthly payment
Est. payment
Payment breakdown
Explore the cost of this home by adjusting the details. Changes won't be saved.Climate risks
Neighborhood: 32571
Nearby schools
Schools provided by the listing agent
- Elementary: Pea Ridge
- Middle: AVALON
- High: Pace
Source: PAR. This data may not be complete. We recommend contacting the local school district to confirm school assignments for this home.


Similar homes
- $480,0004 bd3 ba3.1k sqft4425 Essex Terrace Cir, Pace, FL 32571For Sale
 MLS ID #687927, Tracy Pearsall, Coldwell Banker Realty. PAR
 - $499,0004 bd3 ba2.8k sqft4205 Essex Terrace Cir, Pace, FL 32571For Sale
 MLS ID #684633, Jason Mcguire, REMAX Select Partners. PAR
 - $457,0003 bd3 ba1.9k sqft6020 Enfinger Rd, Pace, FL 32571For Sale
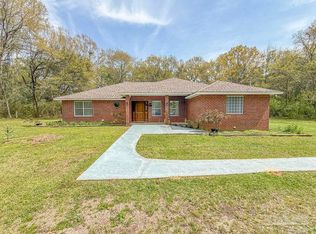 MLS ID #679602, Pete Morgan, Service Matters Realty, Inc.. PAR
 - $485,0003 bd2 ba1.8k sqft5245 Burt Ln, Pace, FL 32571For Sale
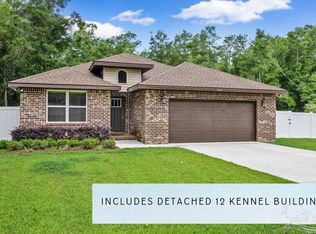 MLS ID #683173, Greg Dawson, GRAND REALTY, INC.. PAR
