Skip main navigation
Off market
  • $1,019,800

    5202 Fawnway Ct, Orlando, FL 32819

    5beds
    3,285sqft
    Single Family Residence
    Built in 1986
    0.74 Acres Lot
    $1,019,800 Zestimate®
    $310/sqft
    $5,046 Estimated rent

    Home value

    $1,019,800

    $938,000 - $1.11M

    $5,046/mo

    Zestimate® history
    Loading
    Loading...

    Owner options

    List your home for rent

    $5,046/mo

    Rent Zestimate®

    Find your next renter with Zillow Rental Manager. Plus, with online applications, you can quickly screen prospective tenants – for free.

    Learn more

    $5,046/mo

    Rent Zestimate®

    Refinance and save

    $7,281/mo

    Est. payment

    Refinancing to a lower rate could help reduce your monthly payments and save thousands over the life of the loan.

    See today's rates

    $7,281/mo

    Est. payment

    Explore your selling options

    Work with a Zillow partner agent

    Leverage their expertise and Zillow's premium Showcase listings to get your home seen by more buyers.

    Get started

    List with your own agent

    Get your home in front of millions of buyers by listing it on Zillow.

    Learn how to do it

    Sell it yourself

    Take full control of how buyers see your home on Zillow by listing For Sale by Owner (FSBO).

    List your home

    What's special

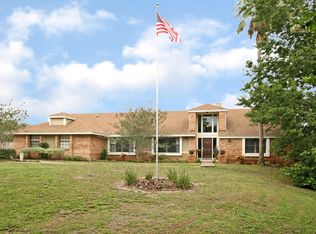
    YOUR FRIENDS WILL NEVER WANT TO LEAVE! LOVE TO ENTERTAIN? THIS IS YOUR HOME! This AWESOME 5 BEDROOM, 3 BATH POOL HOME sits on just under 3/4 ACRE in the popular TURNBURRY subdivision in DR. PHILLIPS. PRIVATE and PARK-LIKE, FENCED-IN, with several mature trees, overlooking a GREENBELT! Located on a quiet CUL-DE-SAC with no rear neighbors! This home boasts a beautiful LAGOON STYLE Pebble Tec POOL with Brick Paver Lanai, Outdoor Shower, Screened Enclosure, Custom FLAGSTONE FIRE PIT and Benches, Gazebo HOT TUB, Built-in Grill and Outdoor Fridge on a HUGE PATIO with PERGOLA, LIGHTING and SPEAKERS! Large Side Yards offers space for Games or Jumbo Water-slide. The beautifully remodeled GOURMET kitchen boasts Travertine floors, stainless steel appliances, over-sized granite counter tops, POT-FILLER, and a Custom Walk-In PANTRY with Barn Door! Doing Laundry has never been easier in the spacious LAUNDRY ROOM with granite counter, full size sink and TONS OF STORAGE! Open Concept Family Room welcomes you with a stacked stone, wood burning FIREPLACE, Acacia HARDWOOD FLOORS and French Doors that lead out to the Pool. NEW ROOF with architectural shingles installed in 2018. NEW ENERGY EFFICIENT EASY OPEN WINDOWS installed in 2014. The Split plan design has the Master Bedroom on the first floor with French Doors out to pool, 2 Walk-In Custom Closets, En-Suite with Walk-In Shower and Claw Foot TUB! Two bedrooms on the other side of the home with French Doors that lead out to the pool or a private patio - both bedrooms in their own wing, behind a sliding pocket door for privacy! Flex Room for OFFICE/Den and a Formal DINING ROOM or Music Room complete the first floor! Two over-sized bedrooms upstairs with a JACK ' N' JILL BATHROOM complete the layout. This home lives like a one story home with 2 bedrooms upstairs. This light and bright beauty has Vaulted Ceilings and Skylights, Recessed Lighting, Brick Paver over-sized Driveway and Walking paths! Zoned in a great school district and just minutes to the Theme Parks, Restaurant Row, World-class Golf, and the Butler Chain of Lakes. This is the perfect property to call home, entertain family and friends and make memories all year round!

    This property is off market, which means it's not currently listed for sale or rent on Zillow. This may be different from what's available on other websites or public sources.
    Originating MLS: Orlando Regional

    Facts & features

    Interior

    Bedrooms & bathrooms
    • Bedrooms: 5
    • Bathrooms: 3
    • Full bathrooms: 3
    Heating
    • Forced air, Electric
    Cooling
    • Central
    Appliances
    • Included: Dishwasher, Garbage disposal, Microwave, Range / Oven, Refrigerator
    • Laundry: Inside, Laundry Room
    Features
    • Ceiling Fans(s), Eating Space In Kitchen, Master Bedroom Downstairs, Split Bedroom, Stone Counters, Walk-In Closet(s), Crown Molding, Solid Wood Cabinets, Kitchen/Family Room Combo, Built in Features, Vaulted Ceiling(s), Skylight(s)
    • Flooring: Tile, Hardwood, Linoleum / Vinyl
    • Windows: ENERGY STAR Qualified Windows, Blinds, Shades
    • Has fireplace: Yes
    • Fireplace features: Wood Burning, Family Room
    Interior area
    • Structure area source: Public Records
    • Total interior livable area: 3,285 sqft

    Property

    Parking
    • Total spaces: 3
    • Parking features: Garage - Attached
    Features
    • Levels: Two
    • Patio & porch: Covered, Rear Porch, Enclosed, Side Porch
    • Pool features: Auto Cleaner, Child Safety Fence, Gunite, In Ground, Screen Enclosure, Lighting
    • Spa features: Heated, Above Ground
    • Fencing: Other, Vinyl
    Lot
    • Size: 0.74 Acres
    • Features: Cul-de-sac, Greenbelt
    • Residential vegetation: Mature Landscaping, Trees/Landscaped, Oak Trees
    Details
    • Additional structures: Outdoor Kitchen, Other
    • Parcel number: 282315878300740
    • Zoning: R-1AAAA

    Construction

    Type & style
    • Home type: SingleFamily
    • Property subtype: Single Family Residence
    Materials
    • masonry
    • Roof: Composition
    Condition
    • Year built: 1986

    Utilities & green energy

    • Sewer: Septic Tank
    • Water: Public
    • Utilities for property: Electricity Connected, BB/HS Internet Available, Public, Street Lights, Cable Connected
    Green energy
    • Energy efficient items: Thermostat, Appliances, Windows
    • Water conservation: Low-Flow Fixtures, Drip Irrigation

    Community & HOA

    Community
    • Security: Secured Garage / Parking, Smoke Detector(s), Security Fencing/Lighting/Alarms, Security System
    • Subdivision: TURNBURY WOODS
    HOA
    • Has HOA: Yes
    • HOA fee: $55 monthly
    Location
    • Region: Orlando

    Financial & listing details

    • Price per square foot: $310/sqft
    • Tax assessed value: $848,612
    • Annual tax amount: $7,452
    • Listing terms: Cash, Conventional, FHA, VA Loan
    • Ownership: Fee Simple

    Price history

    DateEventPrice
    7/16/2020Sold$640,000+2.4%$195/sqft
    Source: Stellar MLS #O5866355 Report a problem
    6/8/2020Pending sale$625,000$190/sqft
    Source: BRIGGS VANCE & ASSOCIATES LLC #O5866355 Report a problem
    6/4/2020Listed for sale$625,000+100.8%$190/sqft
    Source: BRIGGS VANCE & ASSOCIATES LLC #O5866355 Report a problem
    11/9/2000Sold$311,300+36.8%$95/sqft
    Source: Public Record Report a problem
    11/2/1994Sold$227,500$69/sqft
    Source: Public Record Report a problem

    Public tax history

    YearProperty taxesTax assessment
    2024$7,452 +1355.4%$467,284 +3%
    2023$512 +11.8%$453,674 +3%
    2022$458 -76.4%$440,460 +3%
    2021$1,939 -64.5%$427,631 +20.9%
    2020$5,463 +1.1%$353,697 +2.3%
    2019$5,405 +0.8%$345,745 +1.9%
    2018$5,364 $339,298 -19%
    2017$5,364 +1.5%$418,887 +1.9%
    2016$5,285 +0.5%$410,987 +1.1%
    2015$5,258 -2.5%$406,713 +13.6%
    2014$5,393 +1.9%$357,867 +13.6%
    2013$5,293 -0.7%$314,947 +0.2%
    2012$5,329 -1.4%$314,286 -11%
    2011$5,407 +4.3%$353,314 -7.2%
    2010$5,184 $380,705 -4.6%
    2009-- $398,867 -18.7%
    2008$4,798 -0.6%$490,781 -5.4%
    2007$4,825 -6%$518,660 +16.5%
    2006$5,131 +0.9%$445,325 +29.7%
    2005$5,086 +4.4%$343,481 +13.2%
    2004$4,874 +0.5%$303,375 +4.5%
    2003$4,852 +2.8%$290,399 +3.9%
    2002$4,718 -1.4%$279,371 +8.9%
    2001$4,785 +8.7%$256,586 +9.1%
    2000$4,404 $235,288
    Find assessor info on the county website

    Neighborhood: 32819

    Nearby schools

    GreatSchools rating
    Schools provided by the listing agent
    • Elementary: Palm Lake Elem
    • Middle: Chain of Lakes Middle
    • High: Olympia High

    Source: The MLS. This data may not be complete. We recommend contacting the local school district to confirm school assignments for this home.

    Get a cash offer in 3 minutes
    Find out how much your home could sell for in as little as 3 minutes with a no-obligation cash offer.
    Estimated market value
    $1,019,800
    Get a cash offer in 3 minutes
    Find out how much your home could sell for in as little as 3 minutes with a no-obligation cash offer.
    Estimated market value
    $1,019,800