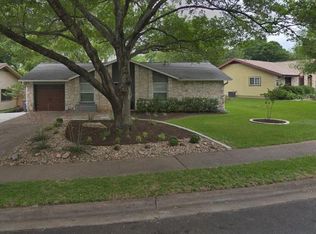
Now available for lease, this well-maintained home offers a spacious open-concept floor plan designed for comfortable everyday living and easy entertaining. The vaulted living room ceiling creates an airy feel, while the living, kitchen, and breakfast areas flow seamlessly together. The kitchen features wood cabinetry, quartz countertops, updated hardware, stainless steel appliances including a gas range, dishwasher, and microwave, along with energy-efficient lighting. The private primary suite includes two closets and an ensuite bath with a walk-in shower and abundant storage. Two generously sized secondary bedrooms feature updated ceiling fans and share a beautifully remodeled bathroom with contemporary tile and a rainfall shower head. A versatile flex room at the front of the home is ideal as a home office, formal living area, or dining room. Engineered bamboo flooring extends through most of the living spaces, complemented by tile flooring in the kitchen, breakfast area, and bathrooms. The converted two-car garage provides exceptional bonus space perfect for a studio, workshop, media room, home gym, or hobby area. Enjoy the outdoors year-round from the large screened-in patio overlooking a shaded backyard with a mature elm tree, ash tree, and a spacious storage shed with electricity. Located in a welcoming neighborhood with access to scenic walking trails and a vibrant community garden, this home offers a wonderful combination of comfort, flexibility, and outdoor enjoyment.
House for rent
$2,500/mo
Fees may apply
5202 Greenheart Dr, Austin, TX 78745
3beds
1,785sqft
Price may not include required fees and charges. Learn more|
Singlefamily
Available now
Dogs OK
Electric dryer hookup laundry
4 Parking spaces parking
What's special
Updated ceiling fansSpacious open-concept floor planQuartz countertopsLarge screened-in patioAbundant storageEnergy-efficient lightingKitchen features wood cabinetry
- 1 day |
- -- |
- -- |
Zillow last checked:
Listing updated:
Travel times

Let’s turn your rent into credit progress
Build credit history with every on-time payment and get credit for the payment you’re already making.
Facts & features
Interior
Bedrooms & bathrooms
- Bedrooms: 3
- Bathrooms: 2
- Full bathrooms: 2
Appliances
- Laundry: Electric Dryer Hookup, Laundry Closet, Washer Hookup
Features
- Ceiling Fan(s), Electric Dryer Hookup, Entrance Foyer, High Ceilings, Multiple Living Areas, No Interior Steps, Open Floorplan, Primary Bedroom on Main, Quartz Counters, Recessed Lighting, Vaulted Ceiling(s), Washer Hookup
Interior area
- Total interior livable area: 1,785 sqft
Property
Parking
- Total spaces: 4
- Details: Contact manager
Features
- Stories: 1
- Pool features: Contact manager
Details
- Parcel number: 323047
Construction
Type & style
- Home type: SingleFamily
- Property subtype: SingleFamily
Condition
- Year built: 1971
Community & HOA
Location
- Region: Austin
Financial & listing details
- Lease term: 12 Months
Price history
| Date | Event | Price |
|---|---|---|
| 7/17/2026 | Listed for rent | $2,500$1/sqft |
Source: Unlock MLS #9139248 Report a problem | ||
| 2/3/2023 | Sold | -- |
Source: Realty Austin solds #6985952_78745 Report a problem | ||
| 1/1/2023 | Pending sale | $460,000$258/sqft |
Source: | ||
| 1/1/2023 | Contingent | $460,000$258/sqft |
Source: | ||
| 12/30/2022 | Listed for sale | $460,000+41.5%$258/sqft |
Source: | ||
| 5/4/2017 | Sold | -- |
Source: Agent Provided Report a problem | ||
| 4/4/2017 | Pending sale | $325,000$182/sqft |
Source: eXp Realty LLC #9596360 Report a problem | ||
| 3/30/2017 | Price change | $325,000-11%$182/sqft |
Source: eXp Realty LLC #9596360 Report a problem | ||
| 3/22/2017 | Price change | $365,000-5.2%$204/sqft |
Source: eXp Realty LLC #9596360 Report a problem | ||
| 3/1/2017 | Listed for sale | $385,000$216/sqft |
Source: eXp Realty LLC #9596360 Report a problem | ||
Neighborhood: West Congress
Nearby schools
GreatSchools rating
- 4/10St. Elmo Elementary SchoolGrades: PK-5Distance: 0.8 mi
- 2/10Bedichek Middle SchoolGrades: 6-8Distance: 1.3 mi
- 1/10Travis High SchoolGrades: 9-12Distance: 2.4 mi