One or more photo(s) has been virtually staged. No HOA, located in the esteemed Dr. Phillips community - just 5 minutes to Universal Studios & Dr. Phillips High School, 10 minutes to Restaurant Row, 15 minutes to Walt Disney World Resort & Universal's Epic Universe, and 20 minutes to Downtown Orlando & the Orlando International Airport! Nestled in the highly desired Lake Cane Estates, this charming 4 bedroom, 3 bathroom home sits on an oversized corner lot, shaded by cascading oak trees, providing ample privacy and comfort. This home features a traditional floor plan, offering both a formal living room and dining room along with a breakfast nook, family room with a fireplace, and a Florida room for indoor-outdoor living. The split floor plan separates the guest bedrooms from the primary suite, ensuring ultimate privacy for residents and guests alike. A 2003 addition saw the family room, the fourth bedroom, a full bathroom, and the Florida room added to the original floor plan of the home, expanding the footprint substantially. The unique side-loading 2-car garage features ample storage space, cabinetry, and workbenches, making it highly functional while preserving the curb appeal from the front of the home. A newer roof (2022), a full re-piping of the home (2021), new carpet (2025), and fresh interior paint (2025) kick off the list of recent improvements, offering a solid foundation for the next owner to make this home their own. After being meticulously maintained and lovingly cared for by the same owners for 30+ years, this home is ready for its next chapter. Contact us to schedule your private viewing today!
Sold for $500,000
$500,000
5202 GREENWAY DRIVE, ORLANDO, FL 32819
3beds
2,560sqft
Single Family Residence
Built in 1972
10,117 Square Feet Lot
$500,300 Zestimate®
$195/sqft
$3,712 Estimated rent
Home value
$500,300
$455,000 - $550,000
$3,712/mo
Zestimate® history
Owner options
List your home for rent
$3,712/mo
Rent Zestimate®
Find your next renter with Zillow Rental Manager. Plus, with online applications, you can quickly screen prospective tenants – for free.
$3,712/mo
Rent Zestimate®
Refinance and save
$3,654/mo
Est. payment
Refinancing to a lower rate could help reduce your monthly payments and save thousands over the life of the loan.
$3,654/mo
Est. payment
Explore your selling options
Work with a Zillow partner agent
Leverage their expertise and Zillow's premium Showcase listings to get your home seen by more buyers.
Get startedList with your own agent
Get your home in front of millions of buyers by listing it on Zillow.
Learn how to do itSell it yourself
Take full control of how buyers see your home on Zillow by listing For Sale by Owner (FSBO).
List your homeWhat's special
Traditional floor planFlorida roomBreakfast nookOversized corner lotCorner lotSplit floor planDining room
Zillow last checked:
Listing updated:
Listed by:
Ken Pozek 407-717-0197,
KELLER WILLIAMS ELITE PARTNERS III REALTY 321-527-5111,
Dillon OBrien 407-922-3320,
KELLER WILLIAMS ELITE PARTNERS III REALTY
Bought with:
Chris Winn, 3271088
BLOOM HOME GROUP REALTY LLC
Source: Stellar MLS,MLS#: O6330904 Originating MLS: Lake and Sumter
Originating MLS: Lake and Sumter
Facts & features
Interior
Bedrooms & bathrooms
- Bedrooms: 3
- Bathrooms: 3
- Full bathrooms: 3
Primary bedroom
- Features: Walk-In Closet(s)
- Level: First
- Area: 165 Square Feet
- Dimensions: 15x11
Bedroom 2
- Features: Built-in Closet
- Level: First
- Area: 140 Square Feet
- Dimensions: 14x10
Bedroom 3
- Features: Built-in Closet
- Level: First
- Area: 140 Square Feet
- Dimensions: 14x10
Primary bathroom
- Level: First
- Area: 110 Square Feet
- Dimensions: 11x10
Bathroom 2
- Level: First
- Area: 50 Square Feet
- Dimensions: 10x5
Dining room
- Level: First
- Area: 121 Square Feet
- Dimensions: 11x11
Family room
- Level: First
- Area: 221 Square Feet
- Dimensions: 17x13
Great room
- Level: First
- Area: 378 Square Feet
- Dimensions: 21x18
Kitchen
- Level: First
- Area: 143 Square Feet
- Dimensions: 13x11
Living room
- Level: First
- Area: 176 Square Feet
- Dimensions: 16x11
Heating
- Central, Electric
Cooling
- Central Air
Appliances
- Included: Dishwasher, Microwave, Range, Refrigerator
- Laundry: Inside, Laundry Room
Features
- Ceiling Fan(s), Walk-In Closet(s)
- Flooring: Carpet, Tile, Hardwood
- Has fireplace: Yes
- Fireplace features: Living Room, Wood Burning
Interior area
- Total structure area: 3,391
- Total interior livable area: 2,560 sqft
Property
Parking
- Total spaces: 2
- Parking features: Garage - Attached
- Attached garage spaces: 2
- Details: Garage Dimensions: 24x23
Features
- Levels: One
- Stories: 1
- Patio & porch: Covered, Front Porch, Rear Porch, Screened
- Exterior features: Sidewalk
Lot
- Size: 10,117 Square Feet
Details
- Parcel number: 142328435000510
- Zoning: R-1A
- Special conditions: None
Construction
Type & style
- Home type: SingleFamily
- Architectural style: Ranch
- Property subtype: Single Family Residence
Materials
- Block, Brick
- Foundation: Slab
- Roof: Shingle
Condition
- New construction: No
- Year built: 1972
Utilities & green energy
- Sewer: Public Sewer
- Water: Public
- Utilities for property: Public
Community & HOA
Community
- Pet fee: $0 monthly
- Subdivision: LAKE CANE ESTATES
HOA
- Has HOA: No
Location
- Region: Orlando
Financial & listing details
- Price per square foot: $195/sqft
- Tax assessed value: $531,830
- Annual tax amount: $8,951
- Date on market: 7/31/2025
- Cumulative days on market: 112 days
- Listing terms: Cash,Conventional,FHA,VA Loan
- Ownership: Fee Simple
- Total actual rent: 0
- Road surface type: Paved
Price history
| Date | Event | Price |
|---|---|---|
| 9/8/2025 | Sold | $500,000-2.9%$195/sqft |
Source:  Stellar MLS #O6330904 Report a problem Stellar MLS #O6330904 Report a problem | ||
| 9/4/2025 | Pending sale | $515,000$201/sqft |
Source: Stellar MLS #O6330904 Report a problem | ||
| 7/31/2025 | Listed for sale | $515,000-2.8%$201/sqft |
Source: Stellar MLS #O6330904 Report a problem | ||
| 7/10/2025 | Listing removed | $530,000$207/sqft |
Source: Stellar MLS #O6285560 Report a problem | ||
| 6/16/2025 | Price change | $530,000-5.4%$207/sqft |
Source: Stellar MLS #O6285560 Report a problem | ||
| 5/2/2025 | Price change | $560,000-6.7%$219/sqft |
Source: Stellar MLS #O6285560 Report a problem | ||
| 4/4/2025 | Listed for sale | $600,000$234/sqft |
Source: Stellar MLS #O6285560 Report a problem | ||
Public tax history
| Year | Property taxes | Tax assessment |
|---|---|---|
| 2024 | $8,952 +190.1% | $531,830 +146.3% |
| 2023 | $3,086 +4.3% | $215,931 +3% |
| 2022 | $2,959 +1.8% | $209,642 +3% |
| 2021 | $2,907 +1.3% | $203,536 +1.4% |
| 2020 | $2,871 +1.5% | $200,726 +2.3% |
| 2019 | $2,829 +1.2% | $196,213 +1.9% |
| 2018 | $2,796 0% | $192,554 -14.2% |
| 2017 | $2,796 +1.8% | $224,468 +5.1% |
| 2016 | $2,746 +1% | $213,654 +4% |
| 2015 | $2,719 -3.4% | $205,409 +1% |
| 2014 | $2,816 +2.1% | $203,407 +13.5% |
| 2013 | $2,758 +0.4% | $179,286 +1.1% |
| 2012 | $2,747 -6.3% | $177,293 -7.2% |
| 2011 | $2,931 +4.3% | $191,080 -7.9% |
| 2010 | $2,809 | $207,497 -19.4% |
| 2009 | -- | $257,309 -15.8% |
| 2008 | $2,593 -3% | $305,673 -4.8% |
| 2007 | $2,674 -5.7% | $321,146 +20.1% |
| 2006 | $2,835 +1% | $267,377 +26.1% |
| 2005 | $2,806 +4.6% | $212,069 +14.4% |
| 2004 | $2,681 +49% | $185,381 +60.6% |
| 2003 | $1,799 +3.1% | $115,458 +6.3% |
| 2002 | $1,745 -17.9% | $108,601 +8% |
| 2001 | $2,126 +10.1% | $100,556 +12.3% |
| 2000 | $1,931 | $89,567 |
Find assessor info on the county website
Neighborhood: 32819
Nearby homes
- $402,4003 bd1 ba1.7k sqft5208 Greenway Dr, Orlando, FL 32819Off Market
- $457,6004 bd2 ba1.7k sqft5201 Ridgeway Dr, Orlando, FL 32819Off Market
- $424,6003 bd2 ba1.4k sqft5142 Greenway Dr, Orlando, FL 32819Off Market
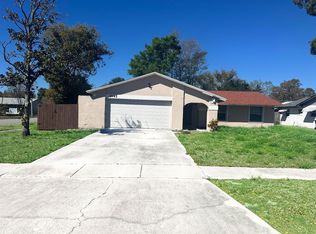
- $216,0594 bd2 ba1.8k sqft5207 Ridgeway Dr, Orlando, FL 32819Off Market
- $505,700-- bd-- ba-- sqft5207 Ridgeway Dr, Orlando, FL 32819Off Market
- $421,9004 bd2 ba1.6k sqft7050 Crestlake Dr, Orlando, FL 32819Off Market
- $420,4003 bd2 ba1.6k sqft5214 Greenway Dr, Orlando, FL 32819Off Market
- $428,8004 bd2 ba1.5k sqft5139 Ridgeway Dr, Orlando, FL 32819Off Market
Nearby schools
GreatSchools rating
- 9/10Palm Lake Elementary SchoolGrades: K-5Distance: 1 mi
- 5/10Dr. Phillips High SchoolGrades: PK,8-12Distance: 1.2 mi
- 3/10Chain Of Lakes Middle SchoolGrades: 6-8Distance: 1.6 mi
Schools provided by the listing agent
- Elementary: Palm Lake Elem
- Middle: Chain of Lakes Middle
- High: Dr. Phillips High
Source: Stellar MLS. This data may not be complete. We recommend contacting the local school district to confirm school assignments for this home.
Get a cash offer in 3 minutes
Find out how much your home could sell for in as little as 3 minutes with a no-obligation cash offer.
Estimated market value
$500,300
Get a cash offer in 3 minutes
Find out how much your home could sell for in as little as 3 minutes with a no-obligation cash offer.
Estimated market value
$500,300
- Florida
- Orange County
- Orlando
- 32819
- 5202 GREENWAY DRIVE
Nearby cities
Nearby neighborhoods
Nearby zip codes
Other Orlando Topics
