Nestled in the heart of Saint Cloud, Hammock Circle is a charming property that offers the perfect blend of comfort and convenience. Situated close to the tranquil neighborhood of Lake Ajay Village, this home provides a serene retreat with it’s new water softener and additional upgrades, while being just minutes away from the vibrant Lake Nona lifestyle. The curb appeal and front porch alone will make you feel instantly welcomed with its inviting pendant lighting. Upon stepping through the front door, you are greeted by voluminous ceilings and large windows that are found throughout the home, flooding the interior spaces with natural light, creating a bright and airy atmosphere. The open floor plan seamlessly connects the living space to the dining area and kitchen, making it an ideal space for entertaining family and friends. The breakfast nook and kitchen are a chef's delight, featuring modern stainless-steel appliances, ample cabinet space enhanced with gold details, craft wood range hood with matching custom solid wood coffee bar and oversized island. The property boasts three generously sized bedrooms, each offering privacy and comfort. The Primary Suite is a peaceful retreat complete with tray ceilings, his and her walk-in closets, and a luxurious ensuite bathroom, featuring a soaking tub, and walk in shower. The additional bath will make you feel as though you’re in a spa with its gold details, rainfall showerhead, and shiplap wall. Step outside to discover a completely private and shady backyard oasis engulfed by lush tropical plants. The backyard features a custom outdoor shower, inground pool, pergola, sound system, and firepit. When you are not relaxing in your private backyard serenity, don’t miss out on exploring everything Saint Cloud and Lake Nona have to offer. With amenities close by, be sure to immerse yourself in all Lake Ajay’s water sports and Lake Nona’s most tasteful restaurants, including Tavistock’s Canvas and Chroma, Boxi Park, Nona Blue, the Wave Hotel’s Bacan, Haven, Nami, and so much more. Welcome home to Hammock Circle.
Sold for $612,000
$612,000
5202 Hammock Cir, Saint Cloud, FL 34771
3beds
2,019sqft
Single Family Residence
Built in 1999
0.32 Acres Lot
$583,900 Zestimate®
$303/sqft
$3,267 Estimated rent
Home value
$583,900
$555,000 - $613,000
$3,267/mo
Zestimate® history
Owner options
List your home for rent
$3,267/mo
Rent Zestimate®
Find your next renter with Zillow Rental Manager. Plus, with online applications, you can quickly screen prospective tenants – for free.
$3,267/mo
Rent Zestimate®
Refinance and save
$4,045/mo
Est. payment
Refinancing to a lower rate could help reduce your monthly payments and save thousands over the life of the loan.
$4,045/mo
Est. payment
Explore your selling options
Work with a Zillow partner agent
Leverage their expertise and Zillow's premium Showcase listings to get your home seen by more buyers.
Get startedList with your own agent
Get your home in front of millions of buyers by listing it on Zillow.
Learn how to do itSell it yourself
Take full control of how buyers see your home on Zillow by listing For Sale by Owner (FSBO).
List your homeWhat's special
Zillow last checked:
Listing updated:
Listed by:
Kevin Kendrick 407-271-1854,
EXP REALTY LLC 888-883-8509,
Richard Aybar 407-601-8109,
EXP REALTY LLC
Bought with:
Christopher Booth, PLL
COASTAL PROPERTIES GROUP INTERNATIONAL
Lindsey Barker, 3445218
OPTIMA ONE REALTY, INC.
Source: Stellar MLS,MLS#: O6209166 Originating MLS: Orlando Regional
Originating MLS: Orlando Regional
Facts & features
Interior
Bedrooms & bathrooms
- Bedrooms: 3
- Bathrooms: 2
- Full bathrooms: 2
Rooms
- Room types: Attic, Breakfast Room Separate, Den/Library/Office, Family Room, Dining Room, Living Room
Primary bedroom
- Features: Built-in Closet
- Level: First
- Dimensions: 13.8x15.6
Bedroom 2
- Features: Built-in Closet
- Level: First
Bedroom 3
- Features: Built-in Closet
- Level: First
Primary bathroom
- Features: Walk-In Closet(s)
- Level: First
- Dimensions: 13.8x12.4
Bathroom 2
- Level: First
- Dimensions: 11.3x5.7
Balcony porch lanai
- Level: First
- Dimensions: 14.6x4.5
Den
- Level: First
- Dimensions: 10.11x10.9
Dinette
- Level: First
- Dimensions: 12.4x8.5
Dining room
- Level: First
- Dimensions: 10.11x10.5
Foyer
- Level: First
- Dimensions: 15.1x11.3
Kitchen
- Level: First
- Dimensions: 12.4x14.9
Laundry
- Level: First
- Dimensions: 7.8x5.1
Living room
- Level: First
- Dimensions: 14.6x16.2
Heating
- Central, Electric
Cooling
- Central Air
Appliances
- Included: Cooktop, Disposal, Electric Water Heater, Microwave, Range, Range Hood, Refrigerator, Water Filtration System, Water Softener
- Laundry: Inside, Laundry Room
Features
- Ceiling Fan(s), Crown Molding, Eating Space In Kitchen, High Ceilings, Kitchen/Family Room Combo, Open Floorplan, Solid Wood Cabinets, Split Bedroom, Stone Counters, Thermostat, Tray Ceiling(s)
- Flooring: Carpet, Ceramic Tile, Hardwood
- Doors: French Doors, Outdoor Shower
- Windows: Shutters, Window Treatments
- Has fireplace: No
Interior area
- Total structure area: 3,047
- Total interior livable area: 2,019 sqft
Property
Parking
- Total spaces: 2
- Parking features: Garage - Attached
- Attached garage spaces: 2
Features
- Levels: One
- Stories: 1
- Patio & porch: Covered, Deck, Front Porch, Patio, Porch, Rear Porch
- Exterior features: Irrigation System, Lighting, Outdoor Shower, Rain Gutters
- Has private pool: Yes
- Pool features: Chlorine Free, Gunite, In Ground, Lighting, Pool Alarm, Self Cleaning, Tile
- Fencing: Masonry,Wood
Lot
- Size: 0.32 Acres
- Dimensions: 106 x 149
- Features: Sidewalk
- Residential vegetation: Fruit Trees, Mature Landscaping, Oak Trees, Trees/Landscaped
Details
- Parcel number: 052531332500010300
- Zoning: ORS1
- Special conditions: None
Construction
Type & style
- Home type: SingleFamily
- Property subtype: Single Family Residence
Materials
- Block, Stucco
- Foundation: Slab
- Roof: Shingle
Condition
- New construction: No
- Year built: 1999
Utilities & green energy
- Sewer: Septic Tank
- Water: Well
- Utilities for property: Cable Connected, Electricity Connected, Phone Available, Public, Underground Utilities, Water Connected
Green energy
- Energy efficient items: Thermostat
Community & HOA
Community
- Features: Sidewalks
- Pet fee: $0 monthly
- Senior community: Yes
- Subdivision: HAMMOCK POINTE
HOA
- Has HOA: Yes
- Services included: Sewer, Water
- HOA fee: $35 monthly
- HOA name: EMPIRE MANAGEMENT/Mandy Marin
- HOA phone: 407-770-1748
Location
- Region: Saint Cloud
Financial & listing details
- Price per square foot: $303/sqft
- Tax assessed value: $426,900
- Annual tax amount: $6,145
- Date on market: 5/30/2024
- Cumulative days on market: 66 days
- Listing terms: Cash,Conventional,FHA,VA Loan
- Ownership: Fee Simple
- Total actual rent: 0
- Electric utility on property: Yes
- Road surface type: Asphalt
Price history
| Date | Event | Price |
|---|---|---|
| 9/27/2024 | Sold | $612,000+0.3%$303/sqft |
Source:  Stellar MLS #O6209166 Report a problem Stellar MLS #O6209166 Report a problem | ||
| 8/8/2024 | Pending sale | $610,000$302/sqft |
Source: Stellar MLS #O6209166 Report a problem | ||
| 7/25/2024 | Price change | $610,000-0.8%$302/sqft |
Source: Stellar MLS #O6209166 Report a problem | ||
| 7/19/2024 | Price change | $615,000-0.8%$305/sqft |
Source: Stellar MLS #O6209166 Report a problem | ||
| 6/27/2024 | Price change | $620,000-0.8%$307/sqft |
Source: Stellar MLS #O6209166 Report a problem | ||
| 5/30/2024 | Listed for sale | $625,000+21.4%$310/sqft |
Source: Stellar MLS #O6209166 Report a problem | ||
| 4/4/2022 | Sold | $515,000+2%$255/sqft |
Source: Public Record Report a problem | ||
| 2/23/2022 | Pending sale | $505,000$250/sqft |
Source: Stellar MLS #O6004088 Report a problem | ||
| 2/17/2022 | Listed for sale | $505,000+59.1%$250/sqft |
Source: Stellar MLS #O6004088 Report a problem | ||
| 2/23/2018 | Sold | $317,500+47.7%$157/sqft |
Source: Public Record Report a problem | ||
| 1/26/2011 | Listing removed | $215,000+10.3%$106/sqft |
Source: Bruce Clark #S4667481 Report a problem | ||
| 8/2/2010 | Sold | $195,000-9.3%$97/sqft |
Source: Public Record Report a problem | ||
| 5/22/2010 | Price change | $215,000-8.5%$106/sqft |
Source: Bruce Clark #S4667481 Report a problem | ||
| 4/23/2010 | Price change | $235,000+3.1%$116/sqft |
Source: Bruce Clark #S4667481 Report a problem | ||
| 4/21/2010 | Price change | $228,000-3%$113/sqft |
Source: Preferred Real Estate #S4667481 Report a problem | ||
| 4/10/2010 | Listed for sale | $235,000-2.1%$116/sqft |
Source: Preferred Real Estate #S4667481 Report a problem | ||
| 9/24/2004 | Sold | $240,000+879.6%$119/sqft |
Source: Public Record Report a problem | ||
| 7/6/1998 | Sold | $24,500$12/sqft |
Source: Public Record Report a problem | ||
Public tax history
| Year | Property taxes | Tax assessment |
|---|---|---|
| 2025 | $4,546 -27.5% | $426,900 -3.8% |
| 2024 | $6,273 +2.1% | $443,700 +6.7% |
| 2023 | $6,145 +45.2% | $416,000 +17.6% |
| 2022 | $4,231 +0.8% | $353,800 +20.4% |
| 2021 | $4,197 +1.5% | $293,900 +6.4% |
| 2020 | $4,136 -7.6% | $276,300 +7.2% |
| 2019 | $4,475 | $257,800 +30% |
| 2018 | $4,475 +53.3% | $198,374 +2.1% |
| 2017 | $2,919 +1% | $194,294 +2.1% |
| 2016 | $2,890 +2% | $190,298 +12.1% |
| 2015 | $2,833 +9.9% | $169,810 +0.8% |
| 2014 | $2,577 | $168,463 +1.5% |
| 2013 | -- | $165,974 +1.7% |
| 2012 | -- | $163,200 -5.8% |
| 2011 | -- | $173,200 -3.6% |
| 2010 | -- | $179,600 -8.5% |
| 2009 | -- | $196,300 -22.3% |
| 2008 | -- | $252,600 -6.9% |
| 2007 | -- | $271,300 +12.4% |
| 2006 | -- | $241,300 +28.3% |
| 2005 | -- | $188,100 +21.1% |
| 2003 | -- | $155,300 +13.4% |
| 2002 | $1,826 -3.9% | $136,904 +1.6% |
| 2001 | $1,900 -1.6% | $134,748 +3% |
| 2000 | $1,932 | $130,823 |
Find assessor info on the county website
Neighborhood: 34771
Nearby homes

- $489,2003 bd2 ba1.8k sqft5204 Hammock Cir, Saint Cloud, FL 34771Off Market
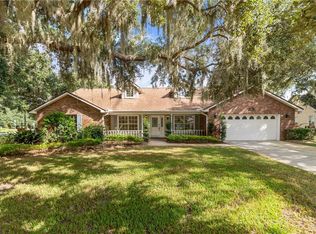
- $515,1004 bd2 ba2.3k sqft5200 Hammock Cir, Saint Cloud, FL 34771Off Market
- $490,6004 bd2 ba2k sqft5206 Hammock Cir, Saint Cloud, FL 34771Off Market
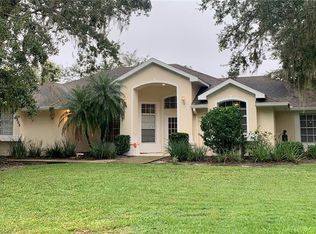
- $480,0003 bd2 ba1.9k sqft5205 Hammock Cir, Saint Cloud, FL 34771Sold
- $462,9003 bd2 ba2.3k sqft5201 Hammock Cir, Saint Cloud, FL 34771Off Market
- $363,200-- bd-- ba-- sqftN Narcoossee Rd, Saint cloud, FL 34771Off Market
- $587,6004 bd4 ba2.9k sqft5208 Hammock Cir, Saint Cloud, FL 34771Off Market
- $528,4004 bd3 ba2.2k sqft5313 Crane Hill Ct, Saint Cloud, FL 34771Off Market
Nearby schools
GreatSchools rating
- 6/10Narcoossee Elementary SchoolGrades: PK-5Distance: 0.8 mi
- 6/10Narcoossee Middle SchoolGrades: 6-8Distance: 0.8 mi
- 5/10Tohopekaliga High SchoolGrades: PK,9-12Distance: 4 mi
Schools provided by the listing agent
- Elementary: Narcoossee Elementary
- Middle: Narcoossee Middle
- High: Tohopekaliga High School
Source: Stellar MLS. This data may not be complete. We recommend contacting the local school district to confirm school assignments for this home.
Get a cash offer in 3 minutes
Find out how much your home could sell for in as little as 3 minutes with a no-obligation cash offer.
Estimated market value
$583,900
Get a cash offer in 3 minutes
Find out how much your home could sell for in as little as 3 minutes with a no-obligation cash offer.
Estimated market value
$583,900
- Florida
- Osceola County
- Saint Cloud
- 34771
- 5202 Hammock Cir
Nearby cities
Nearby neighborhoods
Nearby zip codes
Other Saint Cloud Topics
