Skip main navigation
Closed
  • $567,000

    5202 Hampton Mill Dr, Flowery Branch, GA 30542

    5beds
    4,093sqft
    Single Family Residence
    Built in 2001
    0.73 Acres Lot
    $614,200 Zestimate®
    $139/sqft
    $3,087 Estimated rent

    Home value

    $614,200

    $583,000 - $645,000

    $3,087/mo

    Zestimate® history
    Loading
    Loading...

    Owner options

    List your home for rent

    $3,087/mo

    Rent Zestimate®

    Find your next renter with Zillow Rental Manager. Plus, with online applications, you can quickly screen prospective tenants – for free.

    Learn more

    $3,087/mo

    Rent Zestimate®

    Refinance and save

    $3,715/mo

    Est. payment

    Refinancing to a lower rate could help reduce your monthly payments and save thousands over the life of the loan.

    See today's rates

    $3,715/mo

    Est. payment

    Explore your selling options

    Work with a Zillow partner agent

    Leverage their expertise and Zillow's premium Showcase listings to get your home seen by more buyers.

    Get started

    List with your own agent

    Get your home in front of millions of buyers by listing it on Zillow.

    Learn how to do it

    Sell it yourself

    Take full control of how buyers see your home on Zillow by listing For Sale by Owner (FSBO).

    List your home

    What's special

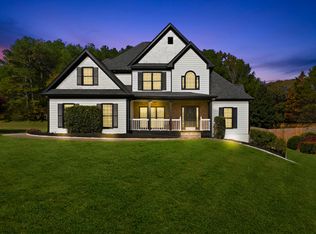
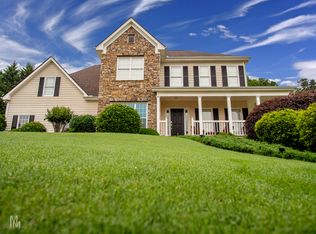
    This stunning 5 bedroom home is a true gem, boasting a 3-sided brick exterior and a great private lot. Located in the highly sought-after Cherokee Bluff School District, this established neighborhood is known for its excellent schools and friendly atmosphere. With the master bedroom conveniently located on the main level, this home offers the perfect blend of comfort and convenience. Vaulted ceilings as well as his and hers closets make this master suite dreamy. The updated kitchen is a chef's dream, featuring modern appliances and ample counter space. The gorgeous refinished hardwood floors add a touch of elegance to the home, while the newer roof and new HVACs provide peace of mind. The plantation shutters not only enhance the aesthetic appeal but also offer privacy and light control. Finished basement includes an additional bedroom, living room, and full bathroom as well as some unfinished space for storage. Situated on a private spacious lot, this property offers a sense of tranquility and privacy. With fresh paint throughout, this home is ready for you to move in and make it your own. Don't miss out on this incredible opportunity - this home is priced to sell and won't be on the market for long! Up to $1,000 lender credit towards closing costs or rate buydown if financed with preferred lender Jacob Dukes Fairway Independent Mortgage 404-969-7442.

    Zillow last checked:

    Listing updated:

    Listed by:

    Kaitlyn Kennedy-Ashley 770-654-2458,

    Keller Williams Lanier Partners

    Bought with:

    Joshua Smith, 406567

    Virtual Properties Realty.Net

    Source: GAMLS,MLS#: 10222022MLS Logo

    Facts & features

    Interior

    Bedrooms & bathrooms
    • Bedrooms: 5
    • Bathrooms: 4
    • Full bathrooms: 3
    • 1/2 bathrooms: 1
    • Main level bathrooms: 1
    • Main level bedrooms: 1
    Dining room
    • Features: Seats 12+
    Kitchen
    • Features: Breakfast Area
    Heating
    • Central, Natural Gas
    Cooling
    • Central Air, Electric
    Appliances
    • Included: Dishwasher, Microwave, Oven/Range (Combo)
    • Laundry: In Kitchen, Mud Room
    Features
    • High Ceilings, Master On Main Level, Separate Shower, Soaking Tub, Walk-In Closet(s)
    • Flooring: Carpet, Hardwood
    • Windows: Window Treatments
    • Basement: Bath Finished,Finished,Full
    • Number of fireplaces: 1
    • Fireplace features: Living Room
    Interior area
    • Total structure area: 4,093
    • Total interior livable area: 4,093 sqft
    • Finished area above ground: 2,793
    • Finished area below ground: 1,300

    Property

    Parking
    • Total spaces: 2
    • Parking features: Garage
    • Has garage: Yes
    Features
    • Levels: Three Or More
    • Stories: 3
    • Patio & porch: Deck
    Lot
    • Size: 0.73 Acres
    • Features: Corner Lot, Level, Private
    • Residential vegetation: Grassed, Partially Wooded
    Details
    • Parcel number: 15042J000029

    Construction

    Type & style
    • Home type: SingleFamily
    • Architectural style: Brick 3 Side,Traditional
    • Property subtype: Single Family Residence
    Materials
    • Brick
    • Roof: Composition
    Condition
    • Resale
    • New construction: No
    • Year built: 2001

    Utilities & green energy

    • Sewer: Septic Tank
    • Water: Public
    • Utilities for property: Cable Available, Electricity Available, High Speed Internet, Natural Gas Available, Phone Available, Water Available

    Community & neighborhood

    Community
    • Community features: Sidewalks
    Location
    • Region: Flowery Branch
    • Subdivision: Hampton Ridge

    HOA & financial

    HOA
    • Has HOA: Yes
    • HOA fee: $250 annually
    • Services included: None

    Other

    Other facts
    • Listing agreement: Exclusive Right To Sell

    Price history

    DateEventPrice
    12/19/2023Sold$567,000-1.4%$139/sqft
    Source: GAMLS #10222022 Report a problem
    11/23/2023Pending sale$575,000$140/sqft
    Source: GAMLS #10222022 Report a problem
    11/14/2023Contingent$575,000$140/sqft
    Source: GAMLS #10222022 Report a problem
    11/6/2023Listed for sale$575,000+108%$140/sqft
    Source: GAMLS #10222022 Report a problem
    9/2/2003Sold$276,500$68/sqft
    Source: Public Record Report a problem

    Public tax history

    YearProperty taxesTax assessment
    2025$4,365 -9.2%$215,040 +9.3%
    2024$4,805 +7.2%$196,760 +11.3%
    2023$4,483 +12.2%$176,720 +17.2%
    2022$3,995 -1.7%$150,840 +4.1%
    2021$4,064 +4.9%$144,880 +4.9%
    2020$3,873 +1%$138,120 +4.1%
    2019$3,833 +5.1%$132,640 +4.1%
    2018$3,648 -1.3%$127,400 +14.4%
    2017$3,695 +17.9%$111,408
    2016$3,133 -0.6%$111,408
    2015$3,152 $111,408
    2014$3,152 $111,408
    2013-- --
    2012-- --
    2011-- --
    2010-- --
    2009$3,251 +9.2%--
    2007$2,976 +12.4%--
    2006$2,649 +3.7%--
    2005$2,555 +4.7%--
    2004$2,441 -11.5%--
    2003$2,759 +10.8%--
    2002$2,490 --
    2001-- --

    Find assessor info on the county website

    Neighborhood: 30542

    Nearby schools

    GreatSchools rating
    Schools provided by the listing agent
    • Elementary: Chestnut Mountain
    • Middle: Cherokee Bluff
    • High: Cherokee Bluff

    Source: GAMLS. This data may not be complete. We recommend contacting the local school district to confirm school assignments for this home.

    Get a cash offer in 3 minutes
    Find out how much your home could sell for in as little as 3 minutes with a no-obligation cash offer.
    Estimated market value
    $614,200
    Get a cash offer in 3 minutes
    Find out how much your home could sell for in as little as 3 minutes with a no-obligation cash offer.
    Estimated market value
    $614,200