This stunning 4 bed, 3.5 bath property is a true gem, meticulously maintained and full of character. Beautiful curb appeal is enhanced by mature trees and leaded glass windows across the front of the home. Triple hung windows throughout provide plenty of natural light and allow easy cleaning. Step inside to discover a generously sized living room, a wood burning fireplace for cozy evenings, and a spacious primary bedroom with a large jetted soaking tub. The oversized kitchen has a built in side by side refrigerator and modern appliances for all your entertaining needs. The office has a full wall of built in cabinets. Upstairs you'll find a second living space plus three bedrooms, one with an en suite bath. The real showstopper is the sun room leading to the private paradise in the back yard. The flagstone patio opens to a gunite diving pool flanked by a pond with a waterfall feature. As an added bonus the Hot Spring hot tub and 5x7 shed both stay. Schedule a tour today!
Sold
Price Unknown
5202 Hidden Oaks Ct, Arlington, TX 76017
4beds
3,346sqft
Single Family Residence
Built in 1978
0.25 Acres Lot
$562,700 Zestimate®
$--/sqft
$3,501 Estimated rent
Home value
$562,700
$529,000 - $596,000
$3,501/mo
Zestimate® history
Owner options
List your home for rent
$3,501/mo
Rent Zestimate®
Find your next renter with Zillow Rental Manager. Plus, with online applications, you can quickly screen prospective tenants – for free.
$3,501/mo
Rent Zestimate®
Refinance and save
Refinancing to a lower rate could help reduce your monthly payments and save thousands over the life of the loan.
Explore your selling options
Work with a Zillow partner agent
Leverage their expertise and Zillow's premium Showcase listings to get your home seen by more buyers.
Get startedList with your own agent
Get your home in front of millions of buyers by listing it on Zillow.
Learn how to do itSell it yourself
Take full control of how buyers see your home on Zillow by listing For Sale by Owner (FSBO).
List your homeWhat's special
Modern appliancesMature treesGunite diving poolTriple hung windowsFlagstone patioLarge jetted soaking tubBeautiful curb appeal
Zillow last checked:
Listing updated:
Listed by:
JP Briere 0629782 214-448-1021,
Keller Williams Lonestar DFW 817-795-2500
Bought with:
Tamera Starke
Keller Williams Lonestar DFW
Source: NTREIS,MLS#: 20458384
Facts & features
Interior
Bedrooms & bathrooms
- Bedrooms: 4
- Bathrooms: 4
- Full bathrooms: 3
- 1/2 bathrooms: 1
Primary bedroom
- Features: Double Vanity, En Suite Bathroom, Garden Tub/Roman Tub
- Level: First
- Dimensions: 16 x 15
Bedroom
- Level: Second
- Dimensions: 13 x 12
Bedroom
- Features: En Suite Bathroom
- Level: Second
- Dimensions: 15 x 12
Bedroom
- Level: Second
- Dimensions: 14 x 11
Breakfast room nook
- Level: First
- Dimensions: 13 x 11
Dining room
- Level: First
- Dimensions: 13 x 12
Kitchen
- Features: Breakfast Bar, Granite Counters, Kitchen Island, Pantry
- Level: First
- Dimensions: 22 x 13
Living room
- Features: Fireplace
- Level: First
- Dimensions: 20 x 18
Living room
- Level: Second
- Dimensions: 21 x 15
Office
- Features: Built-in Features
- Level: First
- Dimensions: 13 x 10
Sunroom
- Features: Ceiling Fan(s)
- Level: First
- Dimensions: 23 x 11
Heating
- Central, Natural Gas
Cooling
- Central Air, Electric
Appliances
- Included: Dishwasher, Electric Oven, Gas Cooktop, Disposal, Gas Water Heater, Refrigerator
Features
- Built-in Features, Decorative/Designer Lighting Fixtures, Granite Counters, Kitchen Island, Walk-In Closet(s)
- Flooring: Carpet, Ceramic Tile, Wood
- Has basement: No
- Number of fireplaces: 1
- Fireplace features: Wood Burning
Interior area
- Total interior livable area: 3,346 sqft
Property
Parking
- Total spaces: 2
- Parking features: Driveway, Garage, Garage Faces Side
- Attached garage spaces: 2
- Has uncovered spaces: Yes
Features
- Levels: Two
- Stories: 2
- Patio & porch: Covered
- Pool features: Gunite, In Ground, Outdoor Pool, Pool
- Fencing: Wood
Lot
- Size: 0.25 Acres
- Dimensions: 139 x 160 x 66 x 136
- Features: Back Yard, Cul-De-Sac, Interior Lot, Lawn, Landscaped, Many Trees, Subdivision
Details
- Parcel number: 02085348
Construction
Type & style
- Home type: SingleFamily
- Architectural style: Traditional,Detached
- Property subtype: Single Family Residence
Materials
- Brick
- Foundation: Slab
- Roof: Composition
Condition
- Year built: 1978
Utilities & green energy
- Sewer: Public Sewer
- Water: Public
- Utilities for property: Electricity Available, Natural Gas Available, Sewer Available, Separate Meters, Water Available
Community & HOA
Community
- Features: Curbs
- Subdivision: Overland Stage Estates
HOA
- Has HOA: No
Location
- Region: Arlington
Financial & listing details
- Tax assessed value: $564,479
- Annual tax amount: $11,060
- Date on market: 10/19/2023
- Cumulative days on market: 12 days
- Listing terms: Cash,Conventional,FHA,VA Loan
- Electric utility on property: Yes
Price history
| Date | Event | Price |
|---|---|---|
| 11/27/2023 | Sold | -- |
Source: NTREIS #20458384 Report a problem | ||
| 11/6/2023 | Pending sale | $570,000$170/sqft |
Source: NTREIS #20458384 Report a problem | ||
| 10/31/2023 | Contingent | $570,000$170/sqft |
Source: NTREIS #20458384 Report a problem | ||
| 10/19/2023 | Listed for sale | $570,000+90.6%$170/sqft |
Source: NTREIS #20458384 Report a problem | ||
| 12/3/2009 | Sold | -- |
Source: Agent Provided Report a problem | ||
| 8/31/2009 | Listed for sale | $299,000$89/sqft |
Source: Great Real Estate, Inc. #11261735 Report a problem | ||
Public tax history
| Year | Property taxes | Tax assessment |
|---|---|---|
| 2025 | $9,697 -4.3% | $564,479 |
| 2024 | $10,132 +86.2% | $564,479 +2.8% |
| 2023 | $5,442 -2.1% | $549,144 +29.9% |
| 2022 | $5,556 +1.5% | $422,743 +6% |
| 2021 | $5,473 +1.4% | $398,825 +10.9% |
| 2020 | $5,398 +1.3% | $359,499 +2.5% |
| 2019 | $5,330 +1.2% | $350,726 +27% |
| 2018 | $5,268 | $276,109 |
| 2017 | $5,268 -13.1% | $276,109 +0.6% |
| 2016 | $6,063 +8.9% | $274,387 +19.2% |
| 2015 | $5,568 | $230,100 |
| 2014 | $5,568 | $230,100 |
| 2013 | -- | $230,100 -5.9% |
| 2012 | -- | $244,400 |
| 2011 | -- | $244,400 -0.1% |
| 2010 | -- | $244,700 +4.9% |
| 2009 | -- | $233,200 +3.6% |
| 2008 | -- | $225,100 +2.9% |
| 2007 | -- | $218,800 |
| 2006 | -- | $218,800 |
| 2005 | -- | $218,800 |
| 2004 | -- | $218,800 |
| 2003 | -- | $218,800 |
| 2002 | -- | $218,800 +25.2% |
| 2001 | -- | $174,800 +5.8% |
| 2000 | -- | $165,200 |
Find assessor info on the county website
Neighborhood: Southwest
Nearby homes
- $476,8004 bd3 ba2.8k sqft5200 Hidden Oaks Ct, Arlington, TX 76017Off Market

- $386,5004 bd2 ba2.4k sqft5204 Hidden Oaks Ct, Arlington, TX 76017Off Market
- $412,5004 bd3 ba2.6k sqft5110 Misty Wood Dr, Arlington, TX 76017Off Market
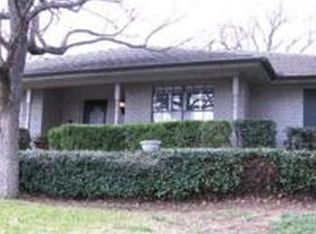
- $339,5003 bd2 ba2.3k sqft5201 Hidden Oaks Ct, Arlington, TX 76017Off Market
- $361,0004 bd2 ba2.4k sqft5206 Hidden Oaks Ct, Arlington, TX 76017Off Market
- $--3 bd2 ba1.9k sqft5205 Shady Springs Ct, Arlington, TX 76017Sold
- $324,0003 bd2 ba2k sqft5203 Shady Springs Ct, Arlington, TX 76017Off Market
- $352,7004 bd3 ba2.1k sqft5205 Hidden Oaks Ct, Arlington, TX 76017Off Market
Nearby schools
GreatSchools rating
- 7/10Wood Elementary SchoolGrades: PK-6Distance: 1.5 mi
- 6/10Boles Junior High SchoolGrades: 7-8Distance: 1.3 mi
- 6/10Martin High SchoolGrades: 9-12Distance: 1.1 mi
Schools provided by the listing agent
- Elementary: Wood
- High: Martin
- District: Arlington ISD
Source: NTREIS. This data may not be complete. We recommend contacting the local school district to confirm school assignments for this home.
Get a cash offer in 3 minutes
Find out how much your home could sell for in as little as 3 minutes with a no-obligation cash offer.
Estimated market value
$562,700
Get a cash offer in 3 minutes
Find out how much your home could sell for in as little as 3 minutes with a no-obligation cash offer.
Estimated market value
$562,700
- Texas
- Tarrant County
- Arlington
- 76017
- Southwest
- 5202 Hidden Oaks Ct
