Welcome to this beautifully remodeled cottage nestled in the heart of the Spring Lake Country Club! Boasting a prime location right on the golf course, this charming home offers stunning views and a serene atmosphere that will take your breath away. With 4 spacious bedrooms, 3.5 bathrooms, and a generous 3,800+ square feet of living space, this home has plenty of room for everyone. The open floor plan is perfect for entertaining and the numerous large windows let in plenty of natural light. The chef's kitchen features top-of-the-line stainless steel appliances, custom cabinetry, and a large peninsula with seating for four. The adjacent dining area is perfect for hosting dinner parties or enjoying family meals. The master suite is a true oasis, complete with a luxurious en-suite bathroom featuring a freestanding soaking tub, dual vanities, and a large walk-in shower. The additional bedrooms are spacious and offer plenty of closet space, while the bathrooms have been tastefully updated with modern fixtures and finishes. Outside, the expansive deck is perfect for enjoying the stunning views of the golf course and the lush greenery that surrounds the 3/4 acre property. Other features of this home include hardwood floors, two cozy fireplaces, a three-car garage, and much more. Recent updates since 2019 include new roof, new HVAC, new water heater, new driveway, landscaping, and replaced septic laterals. The only thing to do now is to move in and enjoy everything this home has!
Sold for $355,000
$355,000
5202 Homan Falls Dr, Quincy, IL 62305
4beds
4,665sqft
Single Family Residence, Residential
Built in 1922
0.74 Acres Lot
$505,200 Zestimate®
$76/sqft
$3,052 Estimated rent
Home value
$505,200
$455,000 - $566,000
$3,052/mo
Zestimate® history
Owner options
List your home for rent
$3,052/mo
Rent Zestimate®
Find your next renter with Zillow Rental Manager. Plus, with online applications, you can quickly screen prospective tenants – for free.
$3,052/mo
Rent Zestimate®
Refinance and save
$2,504/mo
Est. payment
Refinancing to a lower rate could help reduce your monthly payments and save thousands over the life of the loan.
$2,504/mo
Est. payment
Explore your selling options
Work with a Zillow partner agent
Leverage their expertise and Zillow's premium Showcase listings to get your home seen by more buyers.
Get startedList with your own agent
Get your home in front of millions of buyers by listing it on Zillow.
Learn how to do itSell it yourself
Take full control of how buyers see your home on Zillow by listing For Sale by Owner (FSBO).
List your homeWhat's special
Three-car garageModern fixturesLuxurious en-suite bathroomExpansive deckLarge peninsulaNumerous large windowsSerene atmosphere
Zillow last checked:
Listing updated:
Listed by:
Stephen Gramke Office:217-224-8383,
Happel, Inc., REALTORS,
Chris Dye,
Happel, Inc., REALTORS
Bought with:
Janet Arns, 475130570
Happel, Inc., REALTORS
Source: RMLS Alliance as distributed by MLS GRID,MLS#: CA1021825 Originating MLS: Capital Area Association of Realtors
Originating MLS: Capital Area Association of Realtors
Facts & features
Interior
Bedrooms & bathrooms
- Bedrooms: 4
- Bathrooms: 5
- Full bathrooms: 4
- 1/2 bathrooms: 1
Bedroom 1
- Level: Upper
- Dimensions: 13ft 0in x 17ft 0in
Bedroom 2
- Level: Upper
- Dimensions: 13ft 0in x 16ft 0in
Bedroom 3
- Level: Main
- Dimensions: 12ft 0in x 12ft 0in
Bedroom 4
- Level: Lower
- Dimensions: 13ft 0in x 16ft 0in
Other
- Level: Main
- Dimensions: 14ft 0in x 15ft 0in
Other
- Area: 806
Family room
- Level: Main
- Dimensions: 19ft 0in x 32ft 0in
Great room
- Level: Main
- Dimensions: 17ft 0in x 34ft 0in
Kitchen
- Level: Main
- Dimensions: 10ft 0in x 19ft 0in
Living room
- Level: Main
- Dimensions: 14ft 0in x 18ft 0in
Main level
- Area: 2740
Recreation room
- Level: Lower
- Dimensions: 10ft 0in x 34ft 0in
Upper level
- Area: 1119
Heating
- Forced Air
Cooling
- Central Air
Appliances
- Included: Dishwasher, Microwave, Range, Refrigerator, Gas Water Heater
Features
- Bar, Ceiling Fan(s), Solid Surface Counter
- Windows: Blinds
- Basement: Egress Window(s),Finished,Partial
- Number of fireplaces: 2
- Fireplace features: Family Room, Gas Log, Great Room
Interior area
- Total structure area: 3,859
- Total interior livable area: 4,665 sqft
Property
Parking
- Total spaces: 3
- Parking features: Carport, Detached
- Garage spaces: 3
- Has carport: Yes
Features
- Patio & porch: Deck, Patio
- Has view: Yes
- View description: Lake
- Has water view: Yes
- Water view: Lake
Lot
- Size: 0.74 Acres
- Dimensions: 68 x 58 x 74 x 200 x 120 x 50 x 31 x 15
- Features: GOn Golf Course, Sloped
Details
- Parcel number: 220029001800
- Zoning description: Residential
Construction
Type & style
- Home type: SingleFamily
- Property subtype: Single Family Residence, Residential
Materials
- Frame, Cedar
- Roof: Composition,Shingle
Condition
- New construction: No
- Year built: 1922
Utilities & green energy
- Sewer: Septic Tank
- Water: Public
- Utilities for property: Cable Available
Community & HOA
Community
- Subdivision: Spring Lake
HOA
- Has HOA: Yes
- Services included: Maintenance Road
- HOA fee: $100 monthly
Location
- Region: Quincy
Financial & listing details
- Price per square foot: $76/sqft
- Tax assessed value: $353,730
- Annual tax amount: $6,556
- Date on market: 5/8/2023
- Cumulative days on market: 134 days
- Road surface type: Paved
Price history
| Date | Event | Price |
|---|---|---|
| 10/10/2023 | Sold | $355,000-5.1%$76/sqft |
Source:  RMLS Alliance as distributed by MLS GRID #CA1021825 Report a problem RMLS Alliance as distributed by MLS GRID #CA1021825 Report a problem | ||
| 9/6/2023 | Contingent | $374,000$80/sqft |
Source: RMLS Alliance as distributed by MLS GRID #CA1021825 Report a problem | ||
| 7/27/2023 | Price change | $374,000-1.7%$80/sqft |
Source: RMLS Alliance as distributed by MLS GRID #CA1021825 Report a problem | ||
| 5/24/2023 | Price change | $380,500-1.2%$82/sqft |
Source: RMLS Alliance as distributed by MLS GRID #CA1021825 Report a problem | ||
| 5/8/2023 | Listed for sale | $385,000+16.7%$83/sqft |
Source: RMLS Alliance as distributed by MLS GRID #CA1021825 Report a problem | ||
| 10/18/2019 | Sold | $330,000-2.9%$71/sqft |
Source: RMLS Alliance as distributed by MLS GRID #CA198216_1 Report a problem | ||
| 9/9/2019 | Price change | $339,900-2.9%$73/sqft |
Source: Happel Inc., Realtors� #198216 Report a problem | ||
| 8/19/2019 | Price change | $349,900-2.8%$75/sqft |
Source: Happel Inc., Realtors� #198216 Report a problem | ||
| 7/18/2019 | Listed for sale | $359,900+75.6%$77/sqft |
Source: Happel Inc., Realtors� #198216 Report a problem | ||
| 4/1/2019 | Sold | $205,000-18%$44/sqft |
Source: Agent Provided Report a problem | ||
| 3/14/2019 | Pending sale | $249,900$54/sqft |
Source: CENTURY 21 Broughton Team #196922 Report a problem | ||
| 2/12/2019 | Price change | $249,900-2%$54/sqft |
Source: CENTURY 21 Broughton Team #196922 Report a problem | ||
| 8/23/2018 | Listed for sale | $254,900$55/sqft |
Source: CENTURY 21 Broughton Team #196922 Report a problem | ||
Public tax history
| Year | Property taxes | Tax assessment |
|---|---|---|
| 2024 | $6,713 -0.8% | $117,910 +1.5% |
| 2023 | $6,768 +3.4% | $116,210 +5.1% |
| 2022 | $6,546 -0.2% | $110,590 +0.5% |
| 2021 | $6,556 +0.6% | $110,000 |
| 2020 | $6,518 +43.7% | $110,000 +38.3% |
| 2019 | $4,537 +2.1% | $79,530 +3% |
| 2018 | $4,444 +3.2% | $77,220 +3% |
| 2017 | $4,306 +2.1% | $74,950 +6.8% |
| 2016 | $4,216 -100% | $70,210 |
| 2015 | $39,816,800 +4455375.4% | $70,210 +7.6% |
| 2012 | $894 | $65,260 +364.2% |
| 2011 | $894 | $14,060 |
Find assessor info on the county website
Neighborhood: 62305
Nearby homes
- $499,5005 bd5 ba4.8k sqft5210 Homan Falls Dr, Quincy, IL 62305Off Market
- $343,000-- bd-- ba-- sqft5126 Homan Falls Dr, Quincy, IL 62305Off Market
- $435,0003 bd3 ba4.3k sqft5214 Homan Falls Dr, Quincy, IL 62305Sold
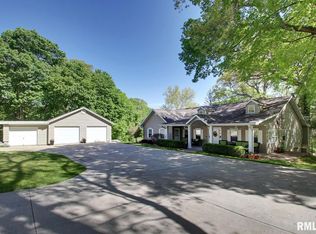
- $205,000-- bd-- ba-- sqft5220 Homan Falls Dr, Quincy, IL 62305Off Market

- $364,800-- bd-- ba-- sqft5108 Homan Falls Dr, Quincy, IL 62305Off Market
- $271,900-- bd-- ba-- sqft5032 Homan Falls Dr, Quincy, IL 62305Off Market
- $50,4300.55 Acres5314 Oak Hill Dr, Quincy, IL 62305Off Market
- $365,700-- bd-- ba-- sqft5320 Oak Hill Dr, Quincy, IL 62305Off Market
Nearby schools
GreatSchools rating
- 5/10Dewey Elementary SchoolGrades: K-5Distance: 1.8 mi
- 3/10Quincy Jr High SchoolGrades: 6-8Distance: 4.4 mi
- 2/10Quincy Sr High SchoolGrades: 9-12Distance: 5 mi
Schools provided by the listing agent
- Elementary: Iles
Source: RMLS Alliance as distributed by MLS GRID. This data may not be complete. We recommend contacting the local school district to confirm school assignments for this home.


Get pre-qualified for a loan
At Zillow Home Loans, we can pre-qualify you in as little as 5 minutes with no impact to your credit score.An equal housing lender. NMLS #10287.
- Illinois
- Adams County
- Quincy
- 62305
- 5202 Homan Falls Dr
Nearby cities
Nearby zip codes
Other Quincy Topics
