Welcome home!
This 4-bedroom home offers numerous recent updates and plenty of comfortable living space.
Step inside to find a freshly painted interior, newer flooring and carpet, lighting and spacious rooms throughout. The
kitchen has been refreshed with a newer countertop, sink and faucet.
The home features a welcoming living room, family room, dining room and four bedrooms, providing plenty of room
for everyday living and entertaining. Bathroom has also been updated with refinished tub, toilet and vanity.
Lower level has rec room and laundry room.
Outside, the home offers an attractive combination of brick and vinyl siding, with the exterior recently repainted.
The garage doors were replaced with in the last couple of months, adding to the home's fresh appearance and curb
appeal. Garage also has a lower-level storage room.
Additional updates include:
Some windows replaced within the last 8 years
Roof replaced within the last 10 years
Furnace replaced within the last 12 years
With its spacious layout and many recent improvements, this home is ready for its new owners. Schedule your showing today and come see all this home has to offer!
Contingent
$159,900
5202 Homewood Ave, Maple Heights, OH 44137
4beds
2,422sqft
Single Family Residence
Built in 1944
5,880 Square Feet Lot
$-- Zestimate®
$66/sqft
$-- HOA
What's special
Four bedroomsSpacious rooms throughoutSpacious layoutFreshly painted interiorFamily roomDining roomNewer flooring and carpet
- 22 days
- 468
- 37
Zillow last checked:
Listing updated:
Listed by:
Beverly T Kaminski 216-262-2662 beverlykaminski@howardhanna.com,
Howard Hanna
Source: MLS Now,MLS#: 5242301Originating MLS: Akron Cleveland Association of REALTORS
Facts & features
Interior
Bedrooms & bathrooms
- Bedrooms: 4
- Bathrooms: 1
- Full bathrooms: 1
Primary bedroom
- Level: Second
- Dimensions: 13 x 10
Bedroom
- Level: Second
- Dimensions: 11 x 11
Bedroom
- Level: Second
- Dimensions: 10 x 8
Bedroom
- Level: Second
- Dimensions: 19 x 15
Dining room
- Level: First
- Dimensions: 10 x 10
Family room
- Level: First
- Dimensions: 19 x 15
Kitchen
- Level: First
- Dimensions: 13 x 10
Laundry
- Level: First
- Dimensions: ND x ND
Living room
- Level: First
- Dimensions: 18 x 11
Heating
- Forced Air, Gas
Cooling
- None
Appliances
- Laundry: In Basement
Features
- Basement: Finished
- Number of fireplaces: 1
- Fireplace features: Family Room
Interior area
- Total structure area: 2,422
- Total interior livable area: 2,422 sqft
- Finished area above ground: 1,828
- Finished area below ground: 594
Video & virtual tour
Property
Parking
- Parking features: Driveway, Detached, Garage
- Garage spaces: 2
Features
- Levels: Two
- Stories: 2
Lot
- Size: 5,880 Square Feet
- Dimensions: 42 x 140
Details
- Additional structures: Storage
- Parcel number: 78219015
Construction
Type & style
- Home type: SingleFamily
- Architectural style: Colonial
- Property subtype: Single Family Residence
Materials
- Brick, Vinyl Siding
- Roof: Asphalt,Fiberglass
Condition
- Year built: 1944
Utilities & green energy
- Sewer: Public Sewer
- Water: Public
Community & HOA
Community
- Subdivision: Center Hwy Allotment 02/Wa
HOA
- Has HOA: No
Location
- Region: Maple Heights
Financial & listing details
- Price per square foot: $66/sqft
- Tax assessed value: $127,600
- Annual tax amount: $3,616
- Date on market: 9/4/2026
- Cumulative days on market: 23 days
- Listing agreement: Exclusive Right To Sell
- Listing terms: Cash,Conventional,FHA,VA Loan
Estimated market value
Not available
Estimated sales range
Not available
Not available
Price history
| Date | Event | Price |
|---|---|---|
| 9/18/2026 | Contingent | $159,900$66/sqft |
Source: MLS Now #5242301 Report a problem | ||
| 9/4/2026 | Listed for sale | $159,900+720%$66/sqft |
Source: MLS Now #5242301 Report a problem | ||
| 4/25/2008 | Sold | $19,500$8/sqft |
Source: MLS Now #2437008 Report a problem | ||
Public tax history
| Year | Property taxes | Tax assessment |
|---|---|---|
| 2025 | $3,231 -11.4% | $44,660 |
| 2024 | $3,644 +60.4% | $44,660 +82% |
| 2023 | $2,272 +0.4% | $24,540 |
| 2022 | $2,262 -7.3% | $24,540 |
| 2021 | $2,441 +20.6% | $24,540 +32% |
| 2020 | $2,024 +0% | $18,590 +0.1% |
| 2019 | $2,024 -14.8% | $18,580 -0.1% |
| 2018 | $2,374 +7.6% | $18,590 +11.6% |
| 2017 | $2,206 -31.5% | $16,660 |
| 2016 | $3,221 | $16,660 |
| 2015 | $3,221 +50.6% | $16,660 -9% |
| 2014 | $2,140 +6.8% | $18,310 |
| 2013 | $2,003 -49.3% | $18,310 |
| 2012 | $3,951 +24.6% | $18,310 -25.3% |
| 2011 | $3,171 +52.6% | $24,510 |
| 2010 | $2,078 -29.3% | $24,510 -33.5% |
| 2009 | $2,937 +6.4% | $36,830 -8% |
| 2008 | $2,760 +4.1% | $40,040 |
| 2007 | $2,650 +2.9% | $40,040 |
| 2006 | $2,576 +17.5% | $40,040 +13.9% |
| 2005 | $2,192 +0.8% | $35,150 |
| 2004 | $2,174 +1.9% | $35,150 |
| 2003 | $2,134 +25% | $35,150 +7.9% |
| 2002 | $1,707 -40.4% | $32,590 |
| 2001 | $2,865 -0.1% | $32,590 |
| 2000 | $2,868 | $32,590 |
Find assessor info on the county website
Monthly payment
Est. payment
Payment breakdown
Explore the cost of this home by adjusting the details. Changes won't be saved.Climate risks
Neighborhood: 44137
Nearby schools
Schools provided by the listing agent
- District: Maple Heights CSD - 1818
Source: MLS Now. This data may not be complete. We recommend contacting the local school district to confirm school assignments for this home.
- $123,6003 bd1 ba1.1k sqft5206 Homewood Ave, Maple Heights, OH 44137Off Market
- $161,8003 bd1 ba-- sqft5194 Homewood Ave, Maple Heights, OH 44137Off Market

- $130,3003 bd1 ba1.1k sqft5190 Homewood Ave, Maple Heights, OH 44137Off Market
- $117,8003 bd1 ba1.3k sqft5210 Homewood Ave, Maple Heights, OH 44137Off Market
Similar homes
- $154,9003 bd1 ba1.3k sqft20777 Bowling Green Rd, Maple Heights, OH 44137For Sale
 MLS ID #5241789, Patrick R Riley, Century 21 Carolyn Riley RL. Est. Srvcs, Inc.. MLS Now
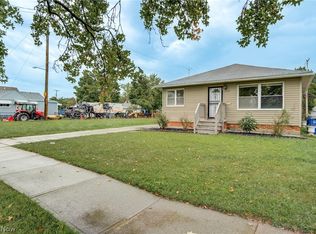
 - $149,9003 bd2 ba1.9k sqft4357 Ingleside Rd, Warrensville Heights, OH 44128For Sale
 MLS ID #5239887, Terry Young, Keller Williams Greater Metropolitan. MLS Now
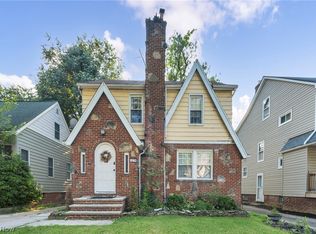
 - $179,0003 bd2 ba2.1k sqft16110 Seville Rd, Cleveland, OH 44128For Sale
 MLS ID #5245336, Uday T Patel, Keller Williams Greater Metropolitan. MLS Now
 - $164,9954 bd3 ba2.3k sqft1270 Plainfield Rd, South Euclid, OH 44121For Sale
 MLS ID #5234037, Lea K Jones, Keller Williams Living. MLS Now
