Here is a great opportunity to obtain a comfortable family home located in a quiet neighborhood in Lyndhurst!
The home features a great layout with plenty of family space, a beautiful large back yard, central air, attached garage, 4 bedrooms, and a sunroom. The basement has a recreation room, workshop, laundry, utility room and half bath. This home has been cared for by a single owner and is waiting for your personal touches, updates and decoration! Seller has included a one-year home warranty. All electrical was safety checked and updated by a licensed electrician in 2025, including a new electrical box and GFCI outlets. Roof and HVAC replaced a few years ago. (The homeowner is looking for exact dates.)
The Kitchen includes a Whirpool dishwasher, Thermadore cooktop, Kitchen Aide Superba oven, and refrigerator. The 4 season sunroom has backyard access and there is a walk in storage attic on the second floor. Home is inherited and being sold 'as-is'.
Closed
$199,000
5202 Longton Rd, Lyndhurst, OH 44124
4beds
1,581sqft
Single Family Residence
Built in 1954
9,718 Square Feet Lot
$198,200 Zestimate®
$126/sqft
$2,215 Estimated rent
Home value
$198,200
$184,000 - $214,000
$2,215/mo
Zestimate® history
Owner options
List your home for rent
$2,215/mo
Rent Zestimate®
Find your next renter with Zillow Rental Manager. Plus, with online applications, you can quickly screen prospective tenants – for free.
$2,215/mo
Rent Zestimate®
Refinance and save
$1,488/mo
Est. payment
Refinancing to a lower rate could help reduce your monthly payments and save thousands over the life of the loan.
$1,488/mo
Est. payment
Explore your selling options
Work with a Zillow partner agent
Leverage their expertise and Zillow's premium Showcase listings to get your home seen by more buyers.
Get startedList with your own agent
Get your home in front of millions of buyers by listing it on Zillow.
Learn how to do itSell it yourself
Take full control of how buyers see your home on Zillow by listing For Sale by Owner (FSBO).
List your homeWhat's special
Attached garageHalf bathUtility roomCentral air
Zillow last checked:
Listing updated:
Listed by:
Bruce Sundman 216-455-7677ppoffice.admin@century21.com,
Century 21 Premiere Properties, Inc.
Bought with:
Brooke Shedden, 2021002796
Keller Williams Greater Metropolitan
Source: MLS Now,MLS#: 5197812 Originating MLS: Akron Cleveland Association of REALTORS
Originating MLS: Akron Cleveland Association of REALTORSFacts & features
Interior
Bedrooms & bathrooms
- Bedrooms: 4
- Bathrooms: 3
- Full bathrooms: 2
- 1/2 bathrooms: 1
- Main level bathrooms: 1
- Main level bedrooms: 2
Primary bedroom
- Level: First
- Dimensions: 130 x 144
Bedroom
- Description: Bedroom #2
- Level: First
- Dimensions: 105 x 144
Bedroom
- Description: Bedroom #3
- Level: Second
- Dimensions: 100 x 121
Bedroom
- Level: Second
- Dimensions: 100 x 136
Bathroom
- Level: First
- Dimensions: 114 x 72
Dining room
- Level: First
- Dimensions: 113 x 90
Entry foyer
- Level: First
- Dimensions: 36 x 44
Kitchen
- Level: First
- Dimensions: 108 x 132
Laundry
- Level: Basement
- Dimensions: 144 x 116
Living room
- Level: First
- Dimensions: 237 x 135
Recreation
- Level: Basement
- Dimensions: 293 x 130
Sunroom
- Description: Sun porch
- Level: First
- Dimensions: 132 x 128
Utility room
- Level: Basement
- Dimensions: 204 x 156
Workshop
- Level: Basement
- Dimensions: 109 x 132
Heating
- Forced Air
Cooling
- Central Air
Appliances
- Included: Dishwasher, Disposal, Microwave, Range, Refrigerator
- Laundry: Laundry Chute, Washer Hookup, Electric Dryer Hookup, Gas Dryer Hookup, In Basement, Laundry Tub, Sink
Features
- Ceiling Fan(s), Double Vanity, Primary Downstairs
- Windows: Display Window(s)
- Basement: Interior Entry,Partially Finished
- Has fireplace: No
Interior area
- Total structure area: 1,581
- Total interior livable area: 1,581 sqft
- Finished area above ground: 1,581
Property
Parking
- Total spaces: 1
- Parking features: Attached, Driveway, Garage Faces Front, Garage, Garage Door Opener
- Attached garage spaces: 1
Features
- Levels: Two
- Stories: 2
- Patio & porch: Patio
- Exterior features: Awning(s)
Lot
- Size: 9,718 Square Feet
- Dimensions: 9720 sq ft
Details
- Additional structures: Outbuilding, Storage
- Parcel number: 71316093
Construction
Type & style
- Home type: SingleFamily
- Architectural style: Colonial
- Property subtype: Single Family Residence
Materials
- Aluminum Siding, Block, Lap Siding
- Foundation: Block
- Roof: Shingle
Condition
- Year built: 1954
Details
- Builder name: Lyndhurst Construction Co
- Warranty included: Yes
Utilities & green energy
- Sewer: Public Sewer
- Water: Public
Community & HOA
Community
- Subdivision: Longton Resub
HOA
- Has HOA: No
Location
- Region: Lyndhurst
Financial & listing details
- Price per square foot: $126/sqft
- Tax assessed value: $184,900
- Annual tax amount: $5,135
- Date on market: 4/7/2026
- Cumulative days on market: 5 days
- Listing terms: Cash,Conventional,FHA,VA Loan
Price history
| Date | Event | Price |
|---|---|---|
| 4/30/2026 | Sold | $199,000$126/sqft |
Source:  MLS Now #5197812 Report a problem MLS Now #5197812 Report a problem | ||
| 4/10/2026 | Pending sale | $199,000$126/sqft |
Source: MLS Now #5197812 Report a problem | ||
| 4/7/2026 | Listed for sale | $199,000$126/sqft |
Source: MLS Now #5197812 Report a problem | ||
Public tax history
| Year | Property taxes | Tax assessment |
|---|---|---|
| 2025 | $4,965 +34.4% | $64,720 |
| 2024 | $3,694 +19.6% | $64,720 +39.9% |
| 2023 | $3,090 -0.5% | $46,270 |
| 2022 | $3,106 +0.9% | $46,270 |
| 2021 | $3,078 +12.7% | $46,270 +22% |
| 2020 | $2,731 -16.8% | $37,940 |
| 2019 | $3,281 +15.8% | $37,940 |
| 2018 | $2,834 -8.2% | $37,940 -7.2% |
| 2017 | $3,088 +0.8% | $40,880 |
| 2016 | $3,063 | $40,880 |
| 2015 | $3,063 -1.7% | $40,880 -2% |
| 2014 | $3,117 +1.4% | $41,720 |
| 2013 | $3,074 +2.4% | $41,720 |
| 2012 | $3,000 -4% | $41,720 -12.9% |
| 2011 | $3,124 0% | $47,890 |
| 2010 | $3,125 +0.6% | $47,890 |
| 2009 | $3,105 -4.6% | $47,890 -9% |
| 2008 | $3,253 +8.9% | $52,610 |
| 2007 | $2,989 -15.6% | $52,610 |
| 2006 | $3,540 +5.9% | $52,610 +11% |
| 2005 | $3,342 +8.8% | $47,400 |
| 2004 | $3,072 +5.8% | $47,400 |
| 2003 | $2,905 +5.9% | $47,400 +10.5% |
| 2002 | $2,744 -46.2% | $42,880 |
| 2001 | $5,098 +7.1% | $42,880 |
| 2000 | $4,760 | $42,880 |
Find assessor info on the county website
Neighborhood: 44124
Nearby homes
- $256,5003 bd2 ba1.1k sqft5196 Longton Rd, Lyndhurst, OH 44124Off Market
- $178,8003 bd1 ba1.3k sqft5208 Longton Rd, Lyndhurst, OH 44124Off Market
- $234,5003 bd2 ba1.1k sqft5190 Longton Rd, Lyndhurst, OH 44124Off Market
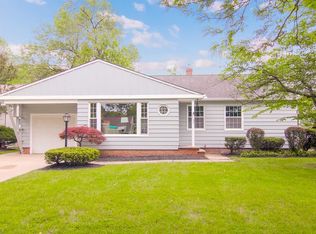
- $223,7003 bd2 ba1.4k sqft5212 Longton Rd, Lyndhurst, OH 44124Off Market
- $332,8003 bd2 ba1.7k sqft5197 Dogwood Trl, Lyndhurst, OH 44124Off Market
- $243,5004 bd2 ba1.7k sqft5203 Dogwood Trl, Lyndhurst, OH 44124Sold
- $190,5003 bd1 ba1.4k sqft5186 Longton Rd, Lyndhurst, OH 44124Off Market
- $226,0003 bd2 ba2.2k sqft5218 Longton Rd, Lyndhurst, OH 44124Off Market
Nearby schools
GreatSchools rating
- 9/10Sunview Elementary SchoolGrades: K-3Distance: 0.6 mi
- 5/10Memorial Junior High SchoolGrades: 7-8Distance: 1.2 mi
- 5/10Brush High SchoolGrades: 9-12Distance: 0.8 mi
Schools provided by the listing agent
- District: South Euclid-Lyndhurst - 1829
Source: MLS Now. This data may not be complete. We recommend contacting the local school district to confirm school assignments for this home.
Get a cash offer in 3 minutes
Find out how much your home could sell for in as little as 3 minutes with a no-obligation cash offer.
Estimated market value
$198,200
Get a cash offer in 3 minutes
Find out how much your home could sell for in as little as 3 minutes with a no-obligation cash offer.
Estimated market value
$198,200
- Ohio
- Cuyahoga County
- Lyndhurst
- 44124
- 5202 Longton Rd
