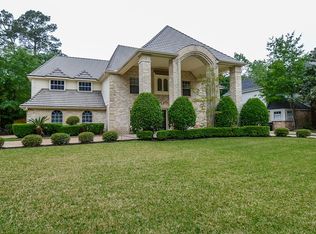
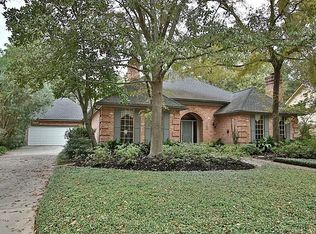
This stunning home is one to brag about & your floor plan has it all! Upon entry you are greeted with soaring 18ft ceilings & a grand spiral staircase! A formal dining room opens to your oversized kitchen with a huge island, double ovens & a walk-in pantry. This home is equipped with a designated office. The living room has a dramatic fireplace, wet bar & overlooks your custom extended backyard patio and private yard. The 1st floor primary has high ceilings & an en-suite bathroom with plenty of space to customize to your heart's desire! There are TWO walk-in closets (one cedar), & ample storage. Roof was just replaced in 2026! Upstairs are 3 generous sized bedrooms; one en-suite & two share a bathroom. There is a game room & a flex room, which could be used as a gamer's retreat, craft room or just a convenient place for holiday décor. Can't forget the TWO half baths and oversized garage. Located close to Champions Golf Course, shopping, dining & medical!
2 days
|
152
|
22
|
Zillow last checked:
Listing updated:
Listed by:
Pamela HughesTREC #0373501713-725-1213,
Better Homes and Gardens Real Estate Gary Greene - Champions,
Melanie CarsonTREC #0707961832-622-8529,
Better Homes and Gardens Real Estate Gary Greene - Champions
Source: HAR,MLS#: 77097759
Facts & features
Interior
Bedrooms & bathrooms
Bedrooms: 4
Bathrooms: 5
Full bathrooms: 3
1/2 bathrooms: 2
Rooms
Room types: Family Room, Utility Room
Primary bedroom
Level: First
Area: 238
Dimensions: 17x14
Bedroom
Level: Second
Area: 144
Dimensions: 12x12
Bedroom
Level: Second
Area: 154
Dimensions: 14x11
Bedroom
Level: Second
Area: 168
Dimensions: 14x12
Other
Level: First
Area: 132
Dimensions: 12x11
Breakfast
Level: First
Area: 64
Dimensions: 8x8
Dining room
Level: First
Area: 182
Dimensions: 14x13
Other
Level: Second
Area: 140
Dimensions: 14x10
Family room
Level: First
Area: 256
Dimensions: 16x16
Game room
Level: Second
Area: 238
Dimensions: 17x14
Kitchen
Level: First
Area: 208
Dimensions: 16x13
Utility room
Level: First
Area: 60
Dimensions: 10x6
Heating
Natural Gas
Cooling
Ceiling Fan(s), Electric
Appliances
Included: Disposal, Double Oven, Electric Oven, Microwave, Electric Cooktop, Dishwasher
Laundry: Electric Dryer Hookup, Gas Dryer Hookup, Washer Hookup
Features
Balcony, Crown Molding, Formal Entry/Foyer, High Ceilings, Prewired for Alarm System, Wet Bar, 3 Bedrooms Up, En-Suite Bath, Primary Bed - 1st Floor, Walk-In Closet(s)
Flooring: Carpet, Tile
Windows: Window Coverings
Number of fireplaces: 1
Fireplace features: Gas, Gas Log
Interior area
Total structure area: 3,507
Total interior livable area: 3,507 sqft
Property
Parking
Total spaces: 2
Parking features: Garage, Oversized, Garage Door Opener, Driveway
Attached garage spaces: 2
Features
Stories: 2
Patio & porch: Covered, Patio/Deck
Exterior features: Sprinkler System
Has spa: Yes
Fencing: Partial
Lot
Size: 0.28 Acres
Features: Back Yard, Subdivided, 1/4 Up to 1/2 Acre
Details
Parcel number: 1116590000001
Construction
Type & style
Home type: SingleFamily
Architectural style: Traditional
Property subtype: Single Family Residence
Materials
Brick, Cement Siding
Foundation: Slab
Roof: Composition
Condition
New construction: No
Year built: 1987
Utilities & green energy
Water: Water District
Green energy
Energy efficient items: Thermostat
Community & HOA
Community
Security: Prewired for Alarm System
Subdivision: Huntwick Forest Sec 05
HOA
Has HOA: Yes
Amenities included: Clubhouse, Dog Park, Park, Picnic Area, Playground, Pool, Tennis Court(s)