Skip main navigation
Sold for $465,000
  • $465,000

    5202 Maries Retreat Dr Unit 135, Bowie, MD 20720

    3beds
    2,400sqft
    Townhouse
    Built in 2005
    -- sqft lot
    $465,000 Zestimate®
    $194/sqft
    $3,580 Estimated rent

    Home value

    $465,000

    $419,000 - $516,000

    $3,580/mo

    Zestimate® history
    Loading
    Loading...

    Owner options

    List your home for rent

    $3,580/mo

    Rent Zestimate®

    Find your next renter with Zillow Rental Manager. Plus, with online applications, you can quickly screen prospective tenants – for free.

    Learn more

    $3,580/mo

    Rent Zestimate®

    Refinance and save

    $3,110/mo

    Est. payment

    Refinancing to a lower rate could help reduce your monthly payments and save thousands over the life of the loan.

    See today's rates

    $3,110/mo

    Est. payment

    Explore your selling options

    Work with a Zillow partner agent

    Leverage their expertise and Zillow's premium Showcase listings to get your home seen by more buyers.

    Get started

    List with your own agent

    Get your home in front of millions of buyers by listing it on Zillow.

    Learn how to do it

    Sell it yourself

    Take full control of how buyers see your home on Zillow by listing For Sale by Owner (FSBO).

    List your home

    What's special

    Hardwood floorsStainless appliancesGranite countersPrimary bathroomDeck off the kitchen
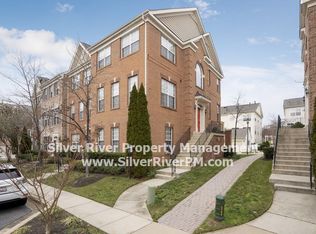
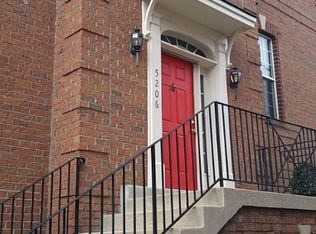
    Big Price Reduction. See it today! Professional Photo's are up and note that home is virtually staged. New carpet installed and ready for next buyers. Located in the heart of Prince George's county, this 3 bedroom, 2.5 bathroom townhouse offers a perfect blend of suburban comfort and urban accessibility. Enjoy an open-concept main living designed for modern living and entertaining with granite counters, hardwood floors, stainless appliances and a deck off the kitchen. Upstairs features a primary suite with ample closet space, primary bathroom and 2 additional bedrooms , additional full bath and a laundry on the bedroom level. Home also has a 2 car garage with plenty of storage.Upgrades and changes: New Carpet 5/2026, Roof 1/2024, Windows 2/2023, Oven, Microwave and dishwasher replaced 11/2023. Community offers pool membership, walking trails, tot lot, tennis /pickleball court, walking distance to shopping and large park with concert area, sport fields and playgrounds. So much to offer! See it today!

    Zillow last checked:

    Listing updated:

    Listed by:

    Maria Kostkowski 410-991-0879,

    Keller Williams Flagship

    Bought with:

    Annette Ekeruche, 1105644093

    Long & Foster Real Estate, Inc.

    Source: Bright MLS,MLS#: MDPG2194084MLS Logo

    Facts & features

    Interior

    Bedrooms & bathrooms
    • Bedrooms: 3
    • Bathrooms: 3
    • Full bathrooms: 2
    • 1/2 bathrooms: 1
    • Main level bathrooms: 1
    Rooms
    • Room types: Dining Room, Kitchen, Family Room, Half Bath
    Dining room
    • Level: Main
    Family room
    • Level: Main
    Family room
    • Level: Main
    Family room
    • Level: Lower
    Half bath
    • Level: Main
    Kitchen
    • Level: Main
    Heating
    • Forced Air, Natural Gas
    Cooling
    • Central Air, Electric
    Appliances
    • Included: Microwave, Cooktop, Dishwasher, Disposal, Dryer, Exhaust Fan, Ice Maker, Oven, Refrigerator, Stainless Steel Appliance(s), Washer, Gas Water Heater
    • Laundry: Upper Level
    Features
    • Combination Kitchen/Dining, Combination Kitchen/Living, Kitchen - Gourmet, Kitchen Island, Kitchen - Table Space, Pantry, Primary Bath(s)
    • Flooring: Wood
    • Windows: Energy Efficient
    • Basement: Combination,Garage Access,Heated,Improved
    • Number of fireplaces: 1
    • Fireplace features: Glass Doors
    Interior area
    • Total structure area: 2,400
    • Total interior livable area: 2,400 sqft
    • Finished area above ground: 2,400
    • Finished area below ground: 0

    Property

    Parking
    • Total spaces: 2
    • Parking features: Garage Faces Rear, Basement, Concrete, Attached
    • Attached garage spaces: 2
    • Has uncovered spaces: Yes
    Accessibility
    • Accessibility features: None
    Features
    • Levels: Three
    • Stories: 3
    • Pool features: Community
    Details
    • Additional structures: Above Grade, Below Grade
    • Parcel number: 17073674165
    • Zoning: RESIDENTIAL
    • Special conditions: Standard

    Construction

    Type & style
    • Home type: Townhouse
    • Architectural style: Colonial
    • Property subtype: Townhouse
    Materials
    • Combination
    • Foundation: Slab
    • Roof: Asphalt
    Condition
    • Good
    • New construction: No
    • Year built: 2005

    Utilities & green energy

    • Sewer: Public Sewer
    • Water: Public
    • Utilities for property: Cable Available

    Community & HOA

    Community
    • Condo and coop fee: $60 monthly
    • Subdivision: Retreat At Fairwood Town
    HOA
    • Has HOA: Yes
    • Amenities included: Jogging Path, Bike Trail, Community Center, Pool Mem Avail, Tennis Court(s), Tot Lots/Playground
    • Services included: Custodial Services Maintenance, Maintenance Grounds, Snow Removal, Pool(s), Management
    • HOA fee: $120 monthly
    • HOA name: RETREAT AT FAIRWOOD
    Location
    • Region: Bowie

    Financial & listing details

    • Price per square foot: $194/sqft
    • Tax assessed value: $440,167
    • Annual tax amount: $6,133
    • Date on market: 3/19/2026
    • Listing agreement: Exclusive Right To Sell
    • Listing terms: Conventional,Cash,VA Loan,FHA
    • Inclusions: Washer, Dryer, Refridgerator, Dishwasher, Cooktop, Granite In Kitchen, Hardwood Floors, Primary Bath With Soaking Tub And Separate Shower, Large 2 Car Garage.
    • Ownership: Condominium

    Price history

    DateEventPrice
    8/21/2026Sold$465,000-2.9%$194/sqft
    Source: Bright MLS #MDPG2194084 Report a problem
    7/26/2026Pending sale$479,000$200/sqft
    Source: Bright MLS #MDPG2194084 Report a problem
    7/18/2026Contingent$479,000$200/sqft
    Source: Bright MLS #MDPG2194084 Report a problem
    5/30/2026Price change$479,000-2.2%$200/sqft
    Source: Bright MLS #MDPG2194084 Report a problem
    5/17/2026Price change$490,000-1%$204/sqft
    Source: Bright MLS #MDPG2194084 Report a problem
    4/30/2026Listed for sale$495,000$206/sqft
    Source: Bright MLS #MDPG2194084 Report a problem
    3/20/2026Contingent$495,000$206/sqft
    Source: Bright MLS #MDPG2194084 Report a problem
    3/19/2026Listed for sale$495,000+12.5%$206/sqft
    Source: Bright MLS #MDPG2194084 Report a problem
    12/20/2021Sold$440,000$183/sqft
    Source: Bright MLS #MDPG2016938 Report a problem
    11/25/2021Contingent$440,000$183/sqft
    Source: Bright MLS #MDPG2016938 Report a problem
    11/15/2021Price change$440,000-4.3%$183/sqft
    Source: Bright MLS #MDPG2016938 Report a problem
    11/4/2021Listed for sale$460,000$192/sqft
    Source: Bright MLS #MDPG2016938 Report a problem
    6/30/2017Listing removed$2,300$1/sqft
    Source: RE/MAX SPECIALISTS #PG9987505 Report a problem
    6/25/2017Listed for rent$2,300$1/sqft
    Source: RE/MAX Specialists #PG9987505 Report a problem

    Public tax history

    YearProperty taxesTax assessment
    2025$6,546 +52.8%$412,800 +7.2%
    2024$4,283 +7.7%$385,200 +7.7%
    2023$3,977 +8.4%$357,600 +8.4%
    2022$3,670 +3.1%$330,000 +3.1%
    2021$3,558 +3.2%$320,000 +3.2%
    2020$3,447 -18.1%$310,000 +9.4%
    2019$4,210 $283,333
    2018$4,210 -6.7%$283,333 +6.2%
    2017$4,512 +22.1%$266,667 +6.7%
    2016$3,695 $250,000 +2.2%
    2015$3,695 $244,667 +2.2%
    2014$3,695 $239,333 +2.3%
    2013-- $234,000
    2012-- $234,000
    2011-- $234,000 -40.9%
    2010-- $396,000 +6.8%
    2009-- $370,666 +7.3%
    2008-- $345,333 +7.9%
    2007-- $320,000 +1.7%
    2006-- $314,666 +1.7%
    2005-- $309,333
    Find assessor info on the county website

    Neighborhood: 20720

    Nearby schools

    GreatSchools rating
    Schools provided by the listing agent
    • Elementary: Glenn Dale
    • Middle: Thomas Johnson
    • High: Duval
    • District: Prince George's County Public Schools

    Source: Bright MLS. This data may not be complete. We recommend contacting the local school district to confirm school assignments for this home.

    Get a cash offer in 3 minutes
    Find out how much your home could sell for in as little as 3 minutes with a no-obligation cash offer.
    Estimated market value
    $465,000
    Get a cash offer in 3 minutes
    Find out how much your home could sell for in as little as 3 minutes with a no-obligation cash offer.
    Estimated market value
    $465,000