Skip main navigation
Sold for $900,000
  • Listed by: Berkshire Hathaway HomeServices • Raquel Tapie • Contact: 805-407-3365
    Bought with: Compass
    $900,000

    5202 Mariposa Pl, Camarillo, CA 93012

    3beds
    2,077sqft
    Single Family Residence
    Built in 1977
    6,000 Square Feet Lot
    $939,200 Zestimate®
    $433/sqft
    $4,789 Estimated rent

    Home value

    $939,200

    $892,000 - $986,000

    $4,789/mo

    Zestimate® history
    Loading
    Loading...

    Owner options

    List your home for rent

    $4,789/mo

    Rent Zestimate®

    Find your next renter with Zillow Rental Manager. Plus, with online applications, you can quickly screen prospective tenants – for free.

    Learn more

    $4,789/mo

    Rent Zestimate®

    Refinance and save

    $5,765/mo

    Est. payment

    Refinancing to a lower rate could help reduce your monthly payments and save thousands over the life of the loan.

    See today's rates

    $5,765/mo

    Est. payment

    Explore your selling options

    Work with a Zillow partner agent

    Leverage their expertise and Zillow's premium Showcase listings to get your home seen by more buyers.

    Get started

    List with your own agent

    Get your home in front of millions of buyers by listing it on Zillow.

    Learn how to do it

    Sell it yourself

    Take full control of how buyers see your home on Zillow by listing For Sale by Owner (FSBO).

    List your home

    What's special

    Newer stoveProximity to schoolsSitting areaSpacious walkin-in closetsNewer patio coverPatio coverOutlet mall
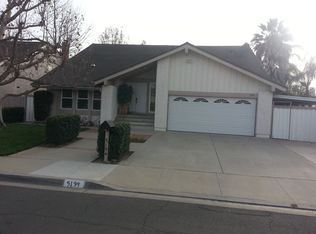
    Welcome to this charming two-story, 2077 sq ft home on a spacious 6,000 sq ft lot located on a cul-de-sac in Mission Oaks, Camarillo. As you enter this home, you are welcomed by a warm and inviting ambiance, accentuated by ample natural light. The well-designed living spaces flow seamlessly, creating a harmonious atmosphere. The primary bedroom, in addition to its updated ensuite, features spacious walkin-in closets and sitting area, providing both comfort and practicality. The newly added range in the kitchen enhances functionality and modern convenience to the heart of the house.Step outside to a beautiful private backyard, complete with a newer patio cover, perfect for relaxation and entertaining guests. It's cul-de-sac location ensures a tranquil environment, while proximity to schools, shopping, restaurants, parks, outlet mall, and easy freeway access, enhances the overall convenience of this inviting Camarillo residence. Newer stove, A/C, Furnace, water heater and patio cover, add to this homes desirable features!

    Zillow last checked:

    Listing updated:

    Listed by:

    Raquel Tapie DRE #02083954 (805)407-3365,

    Berkshire Hathaway HomeServices

    Bought with:

    Alexis Gallardo, DRE #01924003

    Compass

    Source: CRMLS,MLS#: V1-21764MLS LogoOriginating MLS: California Regional MLS (Ventura & Pasadena-Foothills AORs)

    Facts & features

    Interior

    Bedrooms & bathrooms
    • Bedrooms: 3
    • Bathrooms: 3
    • Full bathrooms: 2
    • 1/2 bathrooms: 1
    • Main level bathrooms: 1
    Rooms
    • Room types: Bedroom, Entry/Foyer, Family Room, Foyer, Kitchen, Living Room, Primary Bathroom, Primary Bedroom, Office, Other, Dining Room
    Primary bedroom
    • Features: Primary Suite
    Bedroom
    • Features: All Bedrooms Up
    Bathroom
    • Features: Bathroom Exhaust Fan, Bathtub, Closet, Dual Sinks, Stone Counters, Remodeled, Separate Shower, Tile Counters, Tub Shower, Upgraded
    Kitchen
    • Features: Kitchen/Family Room Combo, Tile Counters
    Other
    • Features: Walk-In Closet(s)
    Heating
    • Central, Forced Air, Natural Gas
    Cooling
    • Central Air, Attic Fan
    Appliances
    • Included: Dishwasher, Gas Cooktop, Gas Oven, Gas Range, Gas Water Heater, Ice Maker, Refrigerator, Range Hood, Self Cleaning Oven, Vented Exhaust Fan, Water To Refrigerator, Water Heater, Warming Drawer, Dryer, Washer
    • Laundry: Washer Hookup, Electric Dryer Hookup, Gas Dryer Hookup, In Garage
    Features
    • Wet Bar, Breakfast Bar, Ceiling Fan(s), Separate/Formal Dining Room, High Ceilings, Open Floorplan, Pantry, Quartz Counters, Sunken Living Room, Tile Counters, Two Story Ceilings, Unfurnished, Bar, All Bedrooms Up, Entrance Foyer, Primary Suite, Walk-In Closet(s)
    • Flooring: Carpet, Laminate, Tile
    • Doors: Panel Doors, Sliding Doors
    • Windows: Blinds, Drapes, Plantation Shutters, Screens, Shutters
    • Has fireplace: Yes
    • Fireplace features: Family Room, Gas, Living Room, Wood Burning
    • Common walls with other units/homes: No Common Walls
    Interior area
    • Total interior livable area: 2,077 sqft

    Property

    Parking
    • Total spaces: 5
    • Parking features: Concrete, Direct Access, Driveway Level, Door-Single, Driveway, Garage Faces Front, Garage, Garage Door Opener, On Street
    • Attached garage spaces: 2
    Accessibility
    • Accessibility features: None
    Features
    • Levels: Two
    • Stories: 2
    • Entry location: First floor
    • Patio & porch: Concrete, Covered, Open, Patio, Wood
    • Exterior features: Lighting, Rain Gutters
    • Pool features: None
    • Spa features: None
    • Fencing: Block,Good Condition,Wood
    • Has view: Yes
    • View description: None
    • Park: Mission Oaks Park
    Lot
    • Size: 6,000 Square Feet
    • Features: 0-1 Unit/Acre, Back Yard, Cul-De-Sac, Front Yard, Garden, Sprinklers In Rear, Sprinklers In Front, Lawn, Landscaped, Level, Sprinklers Timer, Sprinkler System, Street Level, Yard
    Details
    • Parcel number: 1600061465
    • Zoning: RPD5U
    • Special conditions: Standard

    Construction

    Type & style
    • Home type: SingleFamily
    • Architectural style: Contemporary
    • Property subtype: Single Family Residence
    Materials
    • Brick, Drywall, Frame, Concrete, Stucco
    • Foundation: Slab
    • Roof: Composition,Shingle
    Condition
    • Turnkey
    • New construction: No
    • Year built: 1977

    Utilities & green energy

    • Electric: 220 Volts in Garage
    • Sewer: Public Sewer
    • Water: Public
    • Utilities for property: Cable Available, Electricity Available, Electricity Connected, Natural Gas Available, Natural Gas Connected, Sewer Available, Sewer Connected, Underground Utilities, Water Available, Water Connected

    Community & HOA

    Community
    • Features: Biking, Curbs, Dog Park, Gutter(s), Hiking, Park, Storm Drain(s), Street Lights, Suburban, Sidewalks
    • Security: Carbon Monoxide Detector(s), Smoke Detector(s)
    • Subdivision: Woodside - 2417
    Location
    • Region: Camarillo

    Financial & listing details

    • Price per square foot: $433/sqft
    • Tax assessed value: $918,000
    • Annual tax amount: $10,166
    • Date on market: 1/31/2024
    • Cumulative days on market: 11 days
    • Listing terms: Cash,Conventional
    • Inclusions: Washer, Dryer, Refrigerator, microwave, not waranteed. Garage storage cabinets.
    • Road surface type: Paved

    Price history

    DateEventPrice
    3/14/2024Sold$900,000+0.8%$433/sqft
    Source: CRMLS #V1-21764 Report a problem
    2/26/2024Pending sale$893,000$430/sqft
    Source: CRMLS #V1-21764 Report a problem
    2/14/2024Contingent$893,000$430/sqft
    Source: CRMLS #V1-21764 Report a problem
    2/8/2024Listed for sale$893,000$430/sqft
    Source: CRMLS #V1-21764 Report a problem
    2/6/2024Contingent$893,000$430/sqft
    Source: CRMLS #V1-21764 Report a problem
    1/31/2024Listed for sale$893,000+125.5%$430/sqft
    Source: CRMLS #V1-21764 Report a problem
    7/12/2002Sold$396,000$191/sqft
    Source: Public Record Report a problem

    Public tax history

    YearProperty taxesTax assessment
    2025$10,166 +69.2%$918,000 +63.3%
    2024$6,008 $562,268 +2%
    2023$6,008 +0.3%$551,244 +2%
    2022$5,989 +3.7%$540,436 +2%
    2021$5,772 +0.4%$529,840 +1%
    2020$5,751 +0.5%$524,410 +2%
    2019$5,723 +1.9%$514,128 +2%
    2018$5,617 +6.3%$504,048 +2%
    2017$5,285 +2.5%$494,165 +2%
    2016$5,157 +1.1%$484,477 +1.5%
    2015$5,102 +2.4%$477,202 +2%
    2014$4,982 $467,856 +6.6%
    2013-- $439,000 -2.4%
    2012-- $450,000 +0.5%
    2011-- $447,657 +0.5%
    2009-- $445,372 +4%
    2007-- $428,080 +2%
    2006-- $419,687 +2%
    2005-- $411,459 +3.9%
    2003-- $396,000 +307.7%
    2002-- $97,141 +2%
    2001$1,022 +3.4%$95,237 +2%
    2000$988 $93,370
    Find assessor info on the county website

    Neighborhood: 93012

    Nearby schools

    GreatSchools rating
    Get a cash offer in 3 minutes
    Find out how much your home could sell for in as little as 3 minutes with a no-obligation cash offer.
    Estimated market value
    $939,200
    Get a cash offer in 3 minutes
    Find out how much your home could sell for in as little as 3 minutes with a no-obligation cash offer.
    Estimated market value
    $939,200