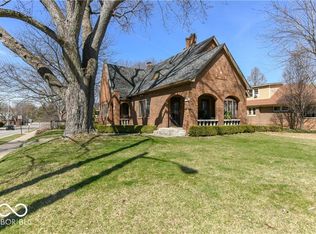
Location, condition, quality, and charm-this home has it all. Originally built in 1930, this 2,300-square-foot, all-brick home features three large bedrooms and a full bath on the main floor, as well as a second-floor primary suite complete with a full bath and two walk-in closets. The basement offers over 1,000 square feet of space, providing excellent potential to be finished for additional living area. A two-car garage accessible from the alley completes this property.
Active
$625,000
5202 N Central Ave, Indianapolis, IN 46220
4beds
3,427sqft
Residential, Single Family Residence
Built in 1930
8,276 Square Feet Lot
$-- Zestimate®
$182/sqft
$-- HOA
What's special
All-brick homeSecond-floor primary suiteThree large bedroomsTwo walk-in closets
- 26 days
- 4,843
- 309
Likely to sell faster than
Zillow last checked:
Listing updated:
Listed by:
John Creamer 317-250-5646,
CENTURY 21 Scheetz,
Molly Creamer 317-413-5646,
CENTURY 21 Scheetz
Source: MIBOR as distributed by MLS GRID,MLS#: 22119408
Facts & features
Interior
Bedrooms & bathrooms
- Bedrooms: 4
- Bathrooms: 3
- Full bathrooms: 2
- 1/2 bathrooms: 1
- Main level bathrooms: 1
- Main level bedrooms: 3
Bedroom 2
- Level: Main
- Area: 156 Square Feet
- Dimensions: 13x12
Bedroom 3
- Level: Main
- Area: 168 Square Feet
- Dimensions: 14x12
Bedroom 4
- Level: Main
- Area: 240 Square Feet
- Dimensions: 16x15
Other
- Level: Upper
- Area: 198 Square Feet
- Dimensions: 18x11
Breakfast room
- Level: Main
- Area: 64 Square Feet
- Dimensions: 8x8
Dining room
- Level: Main
- Area: 182 Square Feet
- Dimensions: 14x13
Kitchen
- Features: Tile-Ceramic
- Level: Main
- Area: 108 Square Feet
- Dimensions: 12x9
Living room
- Level: Main
- Area: 300 Square Feet
- Dimensions: 20x15
Office
- Level: Upper
- Area: 112 Square Feet
- Dimensions: 14x8
Sitting room
- Level: Upper
- Area: 108 Square Feet
- Dimensions: 12x9
Heating
- Forced Air, Natural Gas
Cooling
- Central Air
Appliances
- Included: Electric Cooktop, Dishwasher, Microwave, Refrigerator, Washer, Gas Water Heater, Water Softener Owned
- Laundry: In Basement
Features
- Attic Access, Cathedral Ceiling(s), Walk-In Closet(s), Ceiling Fan(s), Pantry
- Windows: Wood Work Painted
- Basement: Unfinished
- Attic: Access Only
- Number of fireplaces: 1
- Fireplace features: Gas Log, Living Room, Masonry
Interior area
- Total structure area: 3,427
- Total interior livable area: 3,427 sqft
- Finished area below ground: 0
Property
Parking
- Total spaces: 2
- Parking features: Detached, Garage Door Opener
- Garage spaces: 2
Features
- Levels: One and One Half
- Stories: 1
- Patio & porch: Patio, Covered
- Fencing: Fenced,Fence Complete,Full
Lot
- Size: 8,276 Square Feet
- Features: Sidewalks, Storm Sewer, Street Lights, Mature Trees
Details
- Parcel number: 490612226197000801
- Horse amenities: None
Construction
Type & style
- Home type: SingleFamily
- Architectural style: Traditional
- Property subtype: Residential, Single Family Residence
Materials
- Brick
- Foundation: Block
Condition
- Updated/Remodeled
- New construction: No
- Year built: 1930
Utilities & green energy
- Water: Public
Community & HOA
Community
- Security: Security System Owned
- Subdivision: Meridian Kessler
HOA
- Has HOA: Yes
Location
- Region: Indianapolis
Financial & listing details
- Price per square foot: $182/sqft
- Annual tax amount: $14,906
- Date on market: 8/11/2026
- Cumulative days on market: 29 days
Estimated market value
Not available
Estimated sales range
Not available
Not available
Price history
| Date | Event | Price |
|---|---|---|
| 8/11/2026 | Listed for sale | $625,000+33%$182/sqft |
Source:  MIBOR as distributed by MLS GRID #22119408 Report a problem MIBOR as distributed by MLS GRID #22119408 Report a problem | ||
| 1/24/2024 | Listing removed | -- |
Source: Zillow Rentals Report a problem | ||
| 1/3/2024 | Listed for rent | $3,200$1/sqft |
Source: Zillow Rentals Report a problem | ||
| 12/26/2023 | Listing removed | -- |
Source: Zillow Rentals Report a problem | ||
| 10/24/2023 | Listed for rent | $3,200$1/sqft |
Source: Zillow Rentals Report a problem | ||
| 4/24/2023 | Listing removed | -- |
Source: Zillow Rentals Report a problem | ||
| 4/1/2023 | Listed for rent | $3,200$1/sqft |
Source: Zillow Rentals Report a problem | ||
| 5/15/2019 | Sold | $470,000$137/sqft |
Source: MIBOR as distributed by MLS GRID #21630282 Report a problem | ||
Public tax history
Tax history is unavailable.
Monthly payment
Est. payment
Payment breakdown
Explore the cost of this home by adjusting the details. Changes won't be saved.Climate risks
Neighborhood: Meridian Kessler
Similar homes
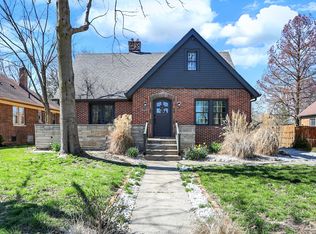
- $619,9004 bd3 ba4.2k sqft5144 N College Ave, Indianapolis, IN 46205Active
 MLS ID #22099303, Adam Corya, Carpenter, REALTORS®. MIBOR as distributed by MLS GRID
 - $610,0003 bd2 ba3.8k sqft5454 N Illinois St, Indianapolis, IN 46208Active
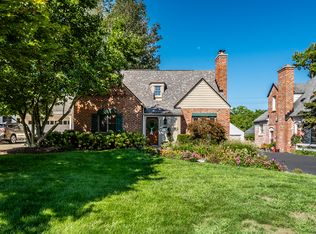 MLS ID #22123945, Kyle Williams, Compass Indiana, LLC. MIBOR as distributed by MLS GRID
 - $599,9003 bd2 ba2.3k sqft5420 N Delaware St, Indianapolis, IN 46220Active
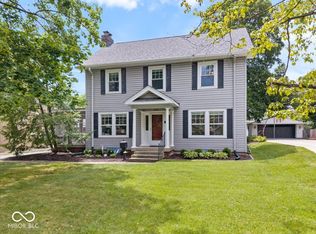 MLS ID #22112955, Drew Keller, Compass Indiana, LLC. MIBOR as distributed by MLS GRID
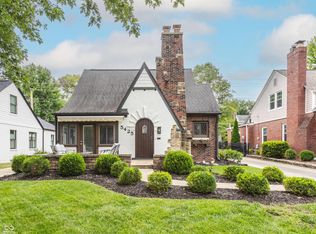
 - $614,0004 bd2 ba2.7k sqft5425 N Kenwood Ave, Indianapolis, IN 46208Active
 MLS ID #22121513, Jen Webster, F.C. Tucker Company. MIBOR as distributed by MLS GRID
