Skip main navigation
Off market
  • $683,000

    5202 N Oakley Ave APT 2N, Chicago, IL 60625

    3beds
    1,700sqft
    Condo
    Built in 2016
    -- sqft lot
    $683,000 Zestimate®
    $402/sqft
    $3,849 Estimated rent

    Home value

    $683,000

    $649,000 - $717,000

    $3,849/mo

    Zestimate® history
    Loading
    Loading...

    Owner options

    List your home for rent

    $3,849/mo

    Rent Zestimate®

    Find your next renter with Zillow Rental Manager. Plus, with online applications, you can quickly screen prospective tenants – for free.

    Learn more

    $3,849/mo

    Rent Zestimate®

    Refinance and save

    $5,250/mo

    Est. payment

    Refinancing to a lower rate could help reduce your monthly payments and save thousands over the life of the loan.

    See today's rates

    $5,250/mo

    Est. payment

    Explore your selling options

    Work with a Zillow partner agent

    Leverage their expertise and Zillow's premium Showcase listings to get your home seen by more buyers.

    Get started

    List with your own agent

    Get your home in front of millions of buyers by listing it on Zillow.

    Learn how to do it

    Sell it yourself

    Take full control of how buyers see your home on Zillow by listing For Sale by Owner (FSBO).

    List your home

    What's special

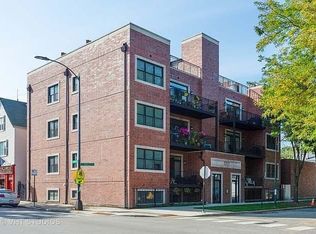
    $10,000 Closing credit if under contract by November 30th. An incredible condo with many special features and a superb chance to live in the city with the space of the suburbs. This very special condo is a newer construction that is centrally located in a quiet, secluded family-friendly area. As an added bonus, you'll enjoy a HUGE 1,000 sq.ft. private deck with water, electricity, and an easy walkout from the dining room! It is the perfect solution to enjoy the outdoors, create a private garden paradise, and enjoy a great space with family and friends. The building is an all-brick and limestone 8-unit building with a controlled entry, an elevator to every floor (including the rooftop), and an environmentally-controlled garage with an easy in-and-out access, deeded parking spot is included in the purchase price. The condo includes only the finest high-end finishes, and features a beautiful open floor plan with 3 bedrooms, 2 bathrooms, and over 1,700 sq.ft. of living space. This pristine home includes beautiful hardwood engineered flooring, architectural beams on the ceilings with crown molding insets, Jeld-Wen Low E windows, solid 2-panel doors, 5 1/4" baseboards, and plenty of natural light. Its family room boasts a custom gas fireplace with surround built-ins, premium trim package including solid core 2-panel doors, crown molding, coffered ceilings, and picture molding. Its sliding glass doors lead to a large front balcony with gas hook-ups and iron railings. The nearby kitchen is open and inviting, and includes Mid Continent white maple cabinets with a gray island, Parker door style and soft close doors and drawers, quartz countertops, stainless steel sink with pull-out faucet, and high-end Bosch and Sharp stainless steel appliances. Its elegant Master Suite with engineered hardwood flooring includes crown molding, a huge walk-in closet, and private attached master bathroom with polished Oriental white marble tile, a large custom shower with seat bench and full glass enclosure, and his and her vanity with a Quartz countertop and plenty of drawers. The home includes an additional guest bathroom with a deep soak tub, porcelain tile, and a double vanity with a stone countertop. The unit also includes two more spacious bedrooms, and one includes a Murphy bed -- which can stay if you like, a separate laundry room with side-by-side Whirlpool Washer & Dryer, porcelain tile, stone countertops, and upper cabinets. The condo is located in the heart of everything - from nature - it is across from Winnemac Park - to nearby Lincoln Square, dining, shopping, top private and public schools, and is less than a 10-minute drive to Northeastern Illinois University. Enjoy easy access to Bus, Train, and Metro. Don't wait on this one, it will sell fast!

    This property is off market, which means it's not currently listed for sale or rent on Zillow. This may be different from what's available on other websites or public sources.

    Facts & features

    Interior

    Bedrooms & bathrooms
    • Bedrooms: 3
    • Bathrooms: 2
    • Full bathrooms: 2
    Heating
    • Gas
    Cooling
    • Central
    Features
    • Flooring: Hardwood
    • Has fireplace: Yes
    Interior area
    • Total interior livable area: 1,700 sqft

    Property

    Parking
    • Total spaces: 1
    • Parking features: Garage - Detached
    Features
    • Exterior features: Brick
    Details
    • Parcel number: 14071140411002

    Construction

    Type & style
    • Home type: Condo
    Condition
    • Year built: 2016

    Utilities & green energy

    • Sewer: Sewer-Public

    Community & HOA

    HOA
    • Has HOA: Yes
    • HOA fee: $370 monthly
    Location
    • Region: Chicago

    Financial & listing details

    • Price per square foot: $402/sqft
    • Tax assessed value: $570,340

    Price history

    DateEventPrice
    3/31/2021Sold$545,000-0.9%$321/sqft
    Source: MRED as distributed by MLS GRID #10979942 Report a problem
    2/1/2021Contingent$550,000$324/sqft
    Source: MRED as distributed by MLS GRID #10979942 Report a problem
    1/26/2021Listed for sale$550,000$324/sqft
    Source: MRED as distributed by MLS GRID #10979942 Report a problem
    12/1/2020Listing removed$550,000$324/sqft
    Source: Century 21 Affiliated #10897371 Report a problem
    10/9/2020Listed for sale$550,000+10.2%$324/sqft
    Source: Century 21 Affiliated #10897371 Report a problem
    10/27/2016Sold$499,000$294/sqft
    Source: MRED as distributed by MLS GRID #09254210 Report a problem

    Public tax history

    YearProperty taxesTax assessment
    2024-- $57,034 +5%
    2023$11,463 +2.6%$54,331
    2022$11,175 +9%$54,331
    2021$10,256 +14%$54,331 +24.9%
    2020$8,998 +0.5%$43,495 -9.4%
    2019$8,954 +1.7%$47,996
    2018$8,802 -17.2%$47,996 -2.8%
    2017$10,634 $49,400
    Find assessor info on the county website

    Neighborhood: Bowmanville

    Nearby schools

    GreatSchools rating
    Schools provided by the listing agent
    • Elementary: Chappell Elementary School
    • Middle: Chappell Elementary School
    • High: Amundsen High School

    Source: The MLS. This data may not be complete. We recommend contacting the local school district to confirm school assignments for this home.

    Get a cash offer in 3 minutes
    Find out how much your home could sell for in as little as 3 minutes with a no-obligation cash offer.
    Estimated market value
    $683,000
    Get a cash offer in 3 minutes
    Find out how much your home could sell for in as little as 3 minutes with a no-obligation cash offer.
    Estimated market value
    $683,000